Skip main navigation
Sold for $460,000
  • $460,000

    97 Doolittle Drive, Bethany, CT 06524

    3beds
    1,746sqft
    Single Family Residence
    Built in 1955
    1.17 Acres Lot
    $473,900 Zestimate®
    $263/sqft
    $3,012 Estimated rent

    Home value

    $473,900

    $422,000 - $536,000

    $3,012/mo

    Zestimate® history
    Loading
    Loading...

    Owner options

    List your home for rent

    $3,012/mo

    Rent Zestimate®

    Find your next renter with Zillow Rental Manager. Plus, with online applications, you can quickly screen prospective tenants – for free.

    Learn more

    $3,012/mo

    Rent Zestimate®

    Refinance and save

    $3,281/mo

    Est. payment

    Refinancing to a lower rate could help reduce your monthly payments and save thousands over the life of the loan.

    See today's rates

    $3,281/mo

    Est. payment

    Explore your selling options

    Work with a Zillow partner agent

    Leverage their expertise and Zillow's premium Showcase listings to get your home seen by more buyers.

    Get started

    List with your own agent

    Get your home in front of millions of buyers by listing it on Zillow.

    Learn how to do it

    Sell it yourself

    Take full control of how buyers see your home on Zillow by listing For Sale by Owner (FSBO).

    List your home

    What's special

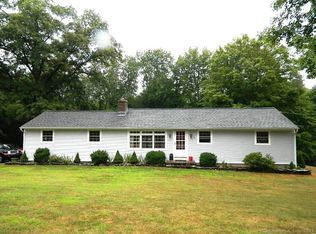
    Welcome to your wooded retreat. Located in a charming small town known for its award-winning school district, and minutes from daily conveniences, is a rare opportunity to own this lovely ranch home where rustic charm and modern living set the stage on over an acre. This property provides a tranquil atmosphere, mature trees and beautiful views in every season. The home features original cedar shake siding over tongue-and-groove sheathing, reflecting timeless craftsmanship and warmth. Inside, the living room is centered around a wood-burning fireplace-perfect for cozy gatherings. The kitchen features cherry cabinets, a breakfast peninsula, and flows into an open dining area, all with brand new LVP flooring, combining style and durability. Step outside to enjoy the expansive deck with pergola overlooking the peaceful backyard, patio and a partially-finished dry stack fieldstone wall-perfect for entertaining, relaxing, or simply enjoying nature. Downstairs, you'll find a warm and inviting second living space-ideal for gatherings, a home theater, or a game room with a second, stunning fieldstone wood burning fireplace and a private office, offering great flexibility for remote work or creative projects. The mechanical side of the basement includes ample space for storage and shelving. Upgrades include a newer furnace, water heater (2024), and an upgraded 200-amp electrical service with generator hookup, ensuring comfort and peace of mind year-round. Property being sold as is. Photos coming soon!!

    Zillow last checked:

    Listing updated:

    Listed by:

    Laura Martin 203-605-8692,

    LAER Realty Partners 203-672-4499

    Bought with:

    Emily Fitzgerald, RES.0816314

    William Raveis Real Estate

    Source: Smart MLS,MLS#: 24109771MLS Logo

    Facts & features

    Interior

    Bedrooms & bathrooms
    • Bedrooms: 3
    • Bathrooms: 2
    • Full bathrooms: 1
    • 1/2 bathrooms: 1
    Primary bedroom
    • Level: Main
    Bedroom
    • Level: Main
    Bedroom
    • Level: Main
    Dining room
    • Level: Main
    Family room
    • Features: Fireplace
    • Level: Lower
    Living room
    • Level: Main
    Heating
    • Hot Water, Oil
    Cooling
    • Attic Fan, Wall Unit(s)
    Appliances
    • Included: Electric Cooktop, Microwave, Refrigerator, Washer, Dryer, Water Heater
    • Laundry: Lower Level
    Features
    • Basement: Full,Partially Finished
    • Attic: Pull Down Stairs
    • Number of fireplaces: 2
    Interior area
    • Total structure area: 1,746
    • Total interior livable area: 1,746 sqft
    • Finished area above ground: 1,196
    • Finished area below ground: 550

    Property

    Parking
    • Total spaces: 9
    • Parking features: Attached, Paved, Driveway, Private
    • Attached garage spaces: 2
    • Has uncovered spaces: Yes
    Lot
    • Size: 1.17 Acres
    • Features: Level
    Details
    • Parcel number: 1057330
    • Zoning: R-65

    Construction

    Type & style
    • Home type: SingleFamily
    • Architectural style: Ranch
    • Property subtype: Single Family Residence
    Materials
    • Clapboard
    • Foundation: Concrete Perimeter
    • Roof: Shingle
    Condition
    • New construction: No
    • Year built: 1955

    Utilities & green energy

    • Sewer: Septic Tank
    • Water: Well

    Community & neighborhood

    Location
    • Region: Bethany

    Price history

    DateEventPrice
    8/28/2025Sold$460,000+2.5%$263/sqft
    Source: Smart MLS #24109771 Report a problem
    8/25/2025Pending sale$448,900$257/sqft
    Source: Smart MLS #24109771 Report a problem
    7/13/2025Listed for sale$448,900-2.4%$257/sqft
    Source: Smart MLS #24109771 Report a problem
    7/8/2025Listing removed$460,000$263/sqft
    Source: Smart MLS #24092264 Report a problem
    5/15/2025Listed for sale$460,000$263/sqft
    Source: Smart MLS #24092264 Report a problem
    5/15/2025Pending sale$460,000$263/sqft
    Source: Smart MLS #24092264 Report a problem
    5/5/2025Listed for sale$460,000+111%$263/sqft
    Source: Smart MLS #24092264 Report a problem
    1/31/2002Sold$218,000$125/sqft
    Source: Public Record Report a problem

    Public tax history

    YearProperty taxesTax assessment
    2025$6,737 +2.5%$231,210
    2024$6,571 +9.4%$231,210 +45.4%
    2023$6,008 +4.9%$159,030
    2022$5,725 +4.3%$159,030
    2021$5,487 -5.6%$159,030
    2020$5,814 -0.9%$159,030
    2019$5,868 -1.2%$159,030 -1.2%
    2018$5,938 $160,920
    2017$5,938 +5.3%$160,920
    2015$5,639 +5.6%$160,920 +2.1%
    2014$5,342 +5.9%$157,580 -7.5%
    2013$5,045 +3.7%$170,430
    2012$4,864 +1.7%$170,430
    2011$4,782 +1.9%$170,430
    2010$4,695 +2%$170,430
    2009$4,602 +4.3%$170,430 +16%
    2008$4,411 +3.4%$146,890
    2007$4,264 +2.9%$146,890
    2006$4,144 +4%$146,890
    2005$3,984 +15.7%$146,890 +40.4%
    2003$3,444 +7.6%$104,590
    2001$3,200 $104,590

    Find assessor info on the county website

    Neighborhood: 06524

    Nearby schools

    GreatSchools rating
    Schools provided by the listing agent
    • Elementary: Bethany Community
    • High: Amity Regional

    Source: Smart MLS. This data may not be complete. We recommend contacting the local school district to confirm school assignments for this home.

    Get pre-qualified for a loan
    At Zillow Home Loans, we can pre-qualify you in as little as 5 minutes with no impact to your credit score.

    An equal housing lender. NMLS #10287.

    Sell for more on Zillow
    Get a Zillow Showcase℠ listing at no additional cost and you could sell for .
    $473,900
    2% more
    +$9,478
    With Zillow Showcase(estimated)
    $483,378