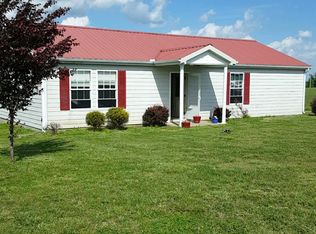
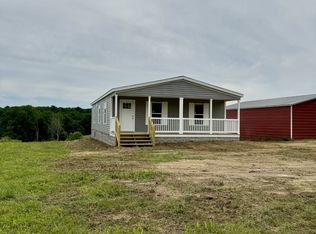
Beautifully remodeled ranch style home on 1.17 acres is available now. New paint, floors, cabinets, counter tops, appliances and more. Nice open floor plan with oversized living room makes the perfect space for entertaining. Fully remodeled kitchen has plenty of cabinet and counter top space for all your cooking needs. Large laundry room with washer and dryer and new water heater. Primary bedroom closet is the size of a small bedroom and could be used as an office and a closet... seriously.. It's HUGE. Nice back deck overlooking your expansive backyard with no back yard neighbors. Seller open to paying closing costs and discount points with good offer.
Closed
Zillow last checked:
Listing updated:
Bought with:
Elizabeth Zettergren, 352095
Parks Compass
Source: RealTracs MLS as distributed by MLS GRID,MLS#: 2603063
Price history
| Date | Event | Price |
|---|---|---|
| 11/7/2025 | Sold | $284,900+21.3%$237/sqft |
Source: Public Record Report a problem | ||
| 7/30/2024 | Sold | $234,900+9.3%$196/sqft |
Source: Public Record Report a problem | ||
| 3/14/2024 | Sold | $215,000$179/sqft |
Source:  RealTracs MLS as distributed by MLS GRID #2603063 Report a problem RealTracs MLS as distributed by MLS GRID #2603063 Report a problem | ||
| 1/29/2024 | Contingent | $215,000$179/sqft |
Source: RealTracs MLS as distributed by MLS GRID #2603063 Report a problem | ||
| 1/25/2024 | Price change | $215,000-4.4%$179/sqft |
Source: RealTracs MLS as distributed by MLS GRID #2603063 Report a problem | ||
| 1/10/2024 | Price change | $224,900-2.2%$187/sqft |
Source: RealTracs MLS as distributed by MLS GRID #2603063 Report a problem | ||
| 12/20/2023 | Listed for sale | $229,900+64.2%$192/sqft |
Source: RealTracs MLS as distributed by MLS GRID #2603063 Report a problem | ||
| 10/13/2023 | Sold | $140,000+19.7%$117/sqft |
Source: Public Record Report a problem | ||
| 4/13/2018 | Sold | $117,000$98/sqft |
Source: RealTracs MLS as distributed by MLS GRID #1890560 Report a problem | ||

Get a cash offer in 3 minutes
Find out how much your home could sell for in as little as 3 minutes with a no-obligation cash offer.
Estimated market value
$238,000
