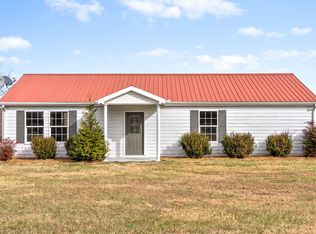
Nestled on 1.17 peaceful, scenic acres in Lafayette, this beautifully updated single-story home offers the ideal blend of modern comfort and country tranquility! Featuring a bright open-concept layout, the home boasts fresh interior paint, updated flooring, and a remodeled kitchen complete with modern appliances (washer & dryer included). The primary suite includes an oversized walk-in closet with fantastic flex-space potential—perfect for a dedicated home office, nursery, or dressing room. Step outside onto the spacious back deck overlooking your private backyard and adjacent pond views with no rear neighbors. Enjoy serene outdoor living with turn-key peace of mind.
Active
Price cut: $2.6K (8/13)
$239,900
120 Driver Rd, Lafayette, TN 37083
2beds
1,200sqft
Single Family Residence, Residential
Built in 2004
1.17 Acres Lot
$-- Zestimate®
$200/sqft
$-- HOA
What's special
Updated flooringBeautifully updated single-story homePrivate backyardFresh interior paintBright open-concept layoutSerene outdoor livingSpacious back deck
- 85 days
- 246
- 18
Zillow last checked:
Listing updated:
Listed by:
Elizabeth Zettergren 615-504-0826,
Compass 615-824-5920
Source: RealTracs MLS as distributed by MLS GRID,MLS#: 3242481
Facts & features
Interior
Bedrooms & bathrooms
- Bedrooms: 2
- Bathrooms: 2
- Full bathrooms: 1
- 1/2 bathrooms: 1
- Main level bedrooms: 2
Bedroom 1
- Features: Walk-In Closet(s)
- Level: Walk-In Closet(s)
- Area: 182 Square Feet
- Dimensions: 14x13
Bedroom 2
- Area: 132 Square Feet
- Dimensions: 12x11
Living room
- Features: Combination
- Level: Combination
- Area: 315 Square Feet
- Dimensions: 21x15
Heating
- Central, Electric
Cooling
- Central Air, Electric
Appliances
- Included: Electric Oven, Electric Range, Dishwasher, Dryer, Microwave, Refrigerator, Washer
- Laundry: Electric Dryer Hookup, Washer Hookup
Features
- Ceiling Fan(s), Open Floorplan, Walk-In Closet(s)
- Flooring: Laminate, Tile
- Basement: None
- Has fireplace: No
Interior area
- Total structure area: 1,200
- Total interior livable area: 1,200 sqft
- Finished area above ground: 1,200
Property
Parking
- Parking features: Driveway
- Has uncovered spaces: Yes
Features
- Levels: One
- Stories: 1
- Patio & porch: Deck
- Has view: Yes
- View description: Water
- Has water view: Yes
- Water view: Water
Lot
- Size: 1.17 Acres
- Features: Rolling Slope, Views
- Topography: Rolling Slope,Views
Details
- Additional structures: Storage
- Parcel number: 029 00513 000
- Special conditions: Standard
Construction
Type & style
- Home type: SingleFamily
- Architectural style: Ranch
- Property subtype: Single Family Residence, Residential
Materials
- Vinyl Siding
- Roof: Metal
Condition
- New construction: No
- Year built: 2004
Utilities & green energy
- Sewer: Septic Tank
- Water: Public
- Utilities for property: Electricity Available, Water Available
Community & HOA
Community
- Security: Smoke Detector(s)
- Subdivision: Lafayette
HOA
- Has HOA: No
Location
- Region: Lafayette
Financial & listing details
- Price per square foot: $200/sqft
- Tax assessed value: $164,200
- Annual tax amount: $666
- Date on market: 6/26/2026
- Electric utility on property: Yes
Estimated market value
Not available
Estimated sales range
Not available
Not available
Price history
| Date | Event | Price |
|---|---|---|
| 8/13/2026 | Price change | $239,900-1.1%$200/sqft |
Source:  RealTracs MLS as distributed by MLS GRID #3242481 Report a problem RealTracs MLS as distributed by MLS GRID #3242481 Report a problem | ||
| 7/6/2026 | Price change | $242,500-1%$202/sqft |
Source: RealTracs MLS as distributed by MLS GRID #3242481 Report a problem | ||
| 6/26/2026 | Listed for sale | $245,000$204/sqft |
Source: RealTracs MLS as distributed by MLS GRID #3242481 Report a problem | ||
Public tax history
| Year | Property taxes | Tax assessment |
|---|---|---|
| 2025 | $666 | $41,050 |
| 2024 | $666 | $41,050 |
Find assessor info on the county website
Monthly payment
Est. payment
Payment breakdown
Explore the cost of this home by adjusting the details. Changes won't be saved.Climate risks
Neighborhood: 37083
Nearby schools
Schools provided by the listing agent
- Elementary: Lafayette Elementary School
- Middle: Macon County Junior High School
- High: Macon County High School
Source: RealTracs MLS as distributed by MLS GRID. This data may not be complete. We recommend contacting the local school district to confirm school assignments for this home.
Similar homes
- $219,9993 bd2 ba1.4k sqft97 Claude Fox Rd, Lafayette, TN 37083For Sale

 MLS ID #3530718, Tracy Baker. RealTracs MLS as distributed by MLS GRID
 - $275,0002 bd2 ba1.4k sqft67 Hilco Dr, Lafayette, TN 37083For Sale
 MLS ID #3547815, Willard Anthony Shrum. RealTracs MLS as distributed by MLS GRID
 - $269,9003 bd2 ba1.1k sqft212 Donoho Ave, Lafayette, TN 37083For Sale
 MLS ID #3594545, Shane Sliger, ABR. RealTracs MLS as distributed by MLS GRID
 - $299,9003 bd2 ba1.3k sqft8229 Galen Rd, Lafayette, TN 37083For Sale
 MLS ID #3512923, Ben D. Bray. RealTracs MLS as distributed by MLS GRID
 - $219,9003 bd1 ba1.2k sqft583 Brattontown Cir, Lafayette, TN 37083For SaleMLS ID #3546568, Jeffrey Donald Liles. RealTracs MLS as distributed by MLS GRID
- $230,0002 bd2 ba1.2k sqft601 Courthouse View St, Lafayette, TN 37083For SaleMLS ID #3210925, Marco Antonio Arroyo. RealTracs MLS as distributed by MLS GRID
- $229,9004 bd2 ba1.6k sqft3231 E Stinson Rd, Lafayette, TN 37083For SaleMLS ID #3513838, Melissa Jenkins. RealTracs MLS as distributed by MLS GRID
- $319,9003 bd2 ba1.3k sqft4448 Akersville Rd, Lafayette, TN 37083For SaleMLS ID #3545829, Willard Anthony Shrum. RealTracs MLS as distributed by MLS GRID
- $219,9003 bd2 ba1.4k sqft408 Birch St, Lafayette, TN 37083For SaleMLS ID #3541462, Devon Bray. RealTracs MLS as distributed by MLS GRID
- $289,9003 bd2 ba1.3k sqft317 Jack Porter Rd, Lafayette, TN 37083For SaleMLS ID #3528610, Corey Ross. RealTracs MLS as distributed by MLS GRID
- $229,9004 bd1 ba1.3k sqft132 Wind Curve Cir, Lafayette, TN 37083For SaleMLS ID #3058904, Wendy Dickens. RealTracs MLS as distributed by MLS GRID
- $299,9993 bd2 ba1.3k sqft411 Purtle Rd, Lafayette, TN 37083For SaleMLS ID #3332221, Kammy Huddleston. RealTracs MLS as distributed by MLS GRID
- $214,9993 bd2 ba1k sqft994 Pointe Ln, Lafayette, TN 37083For SaleMLS ID #3545745, Kenny Sallis. RealTracs MLS as distributed by MLS GRID
- $219,9003 bd1 ba1.1k sqft1204 Meadowlark Cir, Lafayette, TN 37083For SaleMLS ID #3244966, Wesley Anderson. RealTracs MLS as distributed by MLS GRID
- $219,9003 bd2 ba1.5k sqft142 Dan Bean Rd, Red Boiling Springs, TN 37150For Sale
 MLS ID #247220, Chance Asberry, The Real Estate Collective Lafayette. UCMLS
 - $335,0003 bd3 ba1.6k sqft5245 Galen Rd, Lafayette, TN 37083For SaleMLS ID #3322302, Morgan Smith. RealTracs MLS as distributed by MLS GRID
- $299,9003 bd2 ba1.5k sqft260 Miller Rd, Lafayette, TN 37083For SaleMLS ID #3506160, Bob Tucker. RealTracs MLS as distributed by MLS GRID
- $299,0003 bd2 ba1.5k sqft161 Brady Cole Ln, Lafayette, TN 37083For SaleMLS ID #3526942, Karen Albright. RealTracs MLS as distributed by MLS GRID
