This charming 3, potentially 4 bedroom 2 1/2 bath bungalow is just waiting for its new owners!! There are even Lake Erie views from the front yard and an upstairs bedroom. The spacious first floor has an inviting living room with a gas fireplace, dining room, kitchen and first floor master bedroom with dual closets and a main bath. The sunroom is carpeted and could easily be made into a 4 season room for year round use and it has an entry into the living room and double door to the back entry/foyer area as well. Upstairs has two bedrooms with a half bath in one of them and plenty of storage too. The basement will beg you to come and stay! It has a large recreation room with another gas fireplace and a beautiful bar area on one side. The other side had a generously sized laundry room. When you go down the all you will find the mechanicals and a nice sized full bath and at the end a bonus room currently being used as a teen suite area. The backyard is fully fenced in and had plenty of patio area for your entertaining needs. Close to shopping, parks, medical and so much more
Closed
$250,000
120 E 293rd St, Willowick, OH 44095
3beds
2,580sqft
Single Family Residence
Built in 1942
7,000 Square Feet Lot
$260,500 Zestimate®
$97/sqft
$2,222 Estimated rent
Home value
$260,500
$232,000 - $292,000
$2,222/mo
Zestimate® history
Owner options
List your home for rent
$2,222/mo
Rent Zestimate®
Find your next renter with Zillow Rental Manager. Plus, with online applications, you can quickly screen prospective tenants – for free.
$2,222/mo
Rent Zestimate®
Refinance and save
$1,766/mo
Est. payment
Refinancing to a lower rate could help reduce your monthly payments and save thousands over the life of the loan.
$1,766/mo
Est. payment
Explore your selling options
Work with a Zillow partner agent
Leverage their expertise and Zillow's premium Showcase listings to get your home seen by more buyers.
Get startedList with your own agent
Get your home in front of millions of buyers by listing it on Zillow.
Learn how to do itSell it yourself
Take full control of how buyers see your home on Zillow by listing For Sale by Owner (FSBO).
List your homeWhat's special
Gas fireplaceFirst floor master bedroomHalf bathLake erie viewsPlenty of storageRecreation roomTeen suite area
Zillow last checked:
Listing updated:
Listed by:
Rhonda Battig rbattig@sbcglobal.net440-669-7839,
Century 21 Homestar
Bought with:
Ann E Blair, 2018002947
RE/MAX Rising
Source: MLS Now,MLS#: 5096695 Originating MLS: Akron Cleveland Association of REALTORS
Originating MLS: Akron Cleveland Association of REALTORSFacts & features
Interior
Bedrooms & bathrooms
- Bedrooms: 3
- Bathrooms: 3
- Full bathrooms: 2
- 1/2 bathrooms: 1
- Main level bathrooms: 1
- Main level bedrooms: 1
Primary bedroom
- Description: Flooring: Carpet,Hardwood
- Features: Primary Downstairs, Window Treatments
- Level: First
- Dimensions: 13 x 12
Bedroom
- Description: Flooring: Carpet,Hardwood
- Level: Second
- Dimensions: 14 x 13
Bedroom
- Description: Flooring: Carpet,Hardwood
- Level: Second
- Dimensions: 16 x 13
Bathroom
- Description: Flooring: Ceramic Tile
- Level: First
- Dimensions: 9 x 7
Bathroom
- Description: Flooring: Ceramic Tile
- Level: Second
- Dimensions: 5 x 4
Bathroom
- Description: Flooring: Ceramic Tile
- Level: Basement
- Dimensions: 12 x 6
Bonus room
- Description: Great for teen or in law area,Flooring: Carpet
- Level: Basement
- Dimensions: 14 x 11
Other
- Description: Flooring: Slate
- Level: First
- Dimensions: 8 x 6
Dining room
- Description: Flooring: Hardwood
- Features: Built-in Features
- Level: First
- Dimensions: 13 x 9
Entry foyer
- Description: Flooring: Slate
- Level: First
Family room
- Description: Flooring: Carpet
- Features: Fireplace, Bar
- Level: Basement
- Dimensions: 23 x 13
Kitchen
- Description: Flooring: Ceramic Tile
- Features: Breakfast Bar
- Level: First
- Dimensions: 13 x 9
Laundry
- Description: Flooring: Carpet
- Level: Basement
- Dimensions: 11 x 8
Living room
- Description: Flooring: Hardwood
- Features: Bookcases, Built-in Features, Fireplace
- Level: First
- Dimensions: 24 x 14
Sunroom
- Description: Flooring: Carpet
- Level: First
- Dimensions: 12 x 9
Utility room
- Description: Flooring: Carpet
- Level: Basement
- Dimensions: 15 x 5
Heating
- Gas
Cooling
- Central Air, Ceiling Fan(s)
Appliances
- Included: Dryer, Dishwasher, Disposal, Microwave, Range, Refrigerator, Washer
- Laundry: Laundry Chute, In Basement, Lower Level, Laundry Room
Features
- Bookcases, Built-in Features, Ceiling Fan(s), Dry Bar, His and Hers Closets, Laminate Counters, Primary Downstairs, Multiple Closets, Bar, Natural Woodwork
- Basement: Full,Finished
- Number of fireplaces: 2
- Fireplace features: Basement, Family Room, Gas, Masonry
Interior area
- Total structure area: 2,580
- Total interior livable area: 2,580 sqft
- Finished area above ground: 1,290
- Finished area below ground: 1,290
Property
Parking
- Total spaces: 2
- Parking features: Driveway, Detached, Garage
- Garage spaces: 2
Features
- Levels: Two
- Stories: 2
- Fencing: Full,Wood
- Has view: Yes
- View description: Lake
- Has water view: Yes
- Water view: Lake
Lot
- Size: 7,000 Square Feet
- Dimensions: 50 x 140
Details
- Parcel number: 28A042G000640
Construction
Type & style
- Home type: SingleFamily
- Architectural style: Bungalow,Cape Cod
- Property subtype: Single Family Residence
Materials
- Brick
- Roof: Asphalt,Fiberglass
Condition
- Year built: 1942
Utilities & green energy
- Sewer: Public Sewer
- Water: Public
Community & HOA
Community
- Features: Lake, Playground, Restaurant, Shopping, Sidewalks
- Subdivision: Gilchrists Brookwood Beach Estates
HOA
- Has HOA: No
Location
- Region: Willowick
Financial & listing details
- Price per square foot: $97/sqft
- Tax assessed value: $169,130
- Annual tax amount: $3,770
- Date on market: 1/29/2025
- Cumulative days on market: 77 days
- Listing terms: Cash,Conventional,FHA,VA Loan
Price history
| Date | Event | Price |
|---|---|---|
| 4/15/2025 | Sold | $250,000+0%$97/sqft |
Source:  MLS Now #5096695 Report a problem MLS Now #5096695 Report a problem | ||
| 3/7/2025 | Contingent | $249,900$97/sqft |
Source: MLS Now #5096695 Report a problem | ||
| 2/28/2025 | Price change | $249,900-16.7%$97/sqft |
Source: MLS Now #5096695 Report a problem | ||
| 1/29/2025 | Listed for sale | $299,900+106.8%$116/sqft |
Source: MLS Now #5096695 Report a problem | ||
| 11/15/2000 | Sold | $145,000$56/sqft |
Source:  MLS Now #1020404 Report a problem MLS Now #1020404 Report a problem | ||
Public tax history
| Year | Property taxes | Tax assessment |
|---|---|---|
| 2025 | $3,692 -2.1% | $59,200 |
| 2024 | $3,770 -4.7% | $59,200 +29.7% |
| 2023 | $3,956 -5.2% | $45,640 |
| 2022 | $4,175 -10.9% | $45,640 |
| 2021 | $4,686 -1.4% | $45,640 +12% |
| 2020 | $4,752 +33.5% | $40,750 |
| 2019 | $3,558 +10.7% | $40,750 -3.4% |
| 2018 | $3,214 | $42,200 |
| 2017 | $3,214 +0.2% | $42,200 |
| 2016 | $3,208 +0.3% | $42,200 |
| 2015 | $3,199 +4.6% | $42,200 |
| 2014 | $3,057 0% | $42,200 |
| 2013 | $3,058 +1% | $42,200 |
| 2012 | $3,029 +0.6% | $42,200 -11.2% |
| 2011 | $3,012 +1.7% | $47,500 |
| 2010 | $2,962 +2.8% | $47,500 0% |
| 2009 | $2,881 +1.8% | $47,503 -10% |
| 2008 | $2,829 +0.8% | $52,780 |
| 2007 | $2,807 -35.2% | $52,780 |
| 2006 | $4,330 -3.9% | $52,780 +0.6% |
| 2005 | $4,505 -0.4% | $52,441 |
| 2004 | $4,524 +2.8% | $52,441 |
| 2003 | $4,399 +24.7% | $52,441 +22% |
| 2002 | $3,528 -0.2% | $42,981 |
| 2001 | $3,536 -0.6% | $42,981 |
| 2000 | $3,558 +6.2% | $42,981 +6.9% |
| 1999 | $3,351 | $40,194 |
Find assessor info on the county website
Neighborhood: 44095
Nearby homes
- $193,8003 bd1 ba1.2k sqft114 E 293rd St, Willowick, OH 44095Off Market
- $213,6004 bd2 ba1.4k sqft110 E 293rd St, Willowick, OH 44095Off Market
- $212,3003 bd3 ba1.7k sqft124 E 293rd St, Willowick, OH 44095Off Market
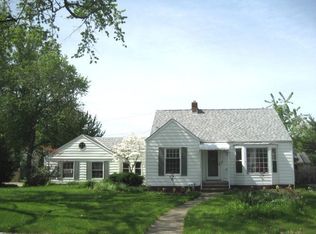
- $206,0002 bd1 ba1.3k sqft121 E 293rd St, Eastlake, OH 44095Off Market
- $203,9003 bd2 ba1k sqft115 E 293rd St, Eastlake, OH 44095Off Market
- $156,0003 bd2 ba1.2k sqft125 E 293rd St, Willowick, OH 44095Sold
- $185,0003 bd2 ba1.1k sqft134 E 293rd St, Willowick, OH 44095For Sale
- $207,4004 bd1 ba1.4k sqft131 E 293rd St, Eastlake, OH 44095Off Market
Nearby schools
GreatSchools rating
- 5/10Royalview Elementary SchoolGrades: K-5Distance: 1.2 mi
- 6/10Willowick Middle SchoolGrades: 6-8Distance: 1.2 mi
- 4/10North High SchoolGrades: 9-12Distance: 2.4 mi
Schools provided by the listing agent
- District: Willoughby-Eastlake - 4309
Source: MLS Now. This data may not be complete. We recommend contacting the local school district to confirm school assignments for this home.
Get a cash offer in 3 minutes
Find out how much your home could sell for in as little as 3 minutes with a no-obligation cash offer.
Estimated market value
$260,500
Get a cash offer in 3 minutes
Find out how much your home could sell for in as little as 3 minutes with a no-obligation cash offer.
Estimated market value
$260,500
- Ohio
- Lake County
- Willowick
- 44095
- 120 E 293rd St
Nearby cities
Nearby zip codes
Other Willowick Topics
