Skip main navigation
Sold for $210,000
  • $210,000

    120 East Hartsdale Avenue #3Q, Hartsdale, NY 10530

    1beds
    900sqft
    Stock Cooperative, Residential
    Built in 1955
    -- sqft lot
    $215,500 Zestimate®
    $233/sqft
    $2,248 Estimated rent

    Home value

    $215,500

    $194,000 - $239,000

    $2,248/mo

    Zestimate® history
    Loading
    Loading...

    Owner options

    List your home for rent

    $2,248/mo

    Rent Zestimate®

    Find your next renter with Zillow Rental Manager. Plus, with online applications, you can quickly screen prospective tenants – for free.

    Learn more

    $2,248/mo

    Rent Zestimate®

    Refinance and save

    $1,163/mo

    Est. payment

    Refinancing to a lower rate could help reduce your monthly payments and save thousands over the life of the loan.

    See today's rates

    $1,163/mo

    Est. payment

    Explore your selling options

    Work with a Zillow partner agent

    Leverage their expertise and Zillow's premium Showcase listings to get your home seen by more buyers.

    Get started

    List with your own agent

    Get your home in front of millions of buyers by listing it on Zillow.

    Learn how to do it

    Sell it yourself

    Take full control of how buyers see your home on Zillow by listing For Sale by Owner (FSBO).

    List your home

    What's special

    Abundant natural lightBeautifully landscaped courtyardWalk-in closetHall linen closetsPlentiful closets throughoutTiled foyerHardwood floors
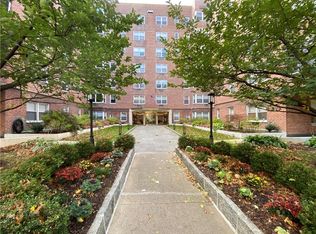
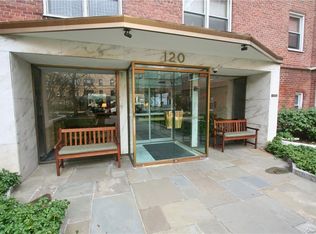
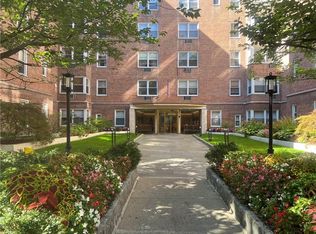
    Set apart from the ordinary, this one-bedroom residence in the heart of Hartsdale offers a perfect blend of comfort, style, and modern convenience. Welcomed by a bright, stylish lobby with tasteful decor, residents enjoy a building that delivers exceptional amenities, including elevators, 24-hour valet service, underground parking with an electric vehicle charging station, a communal laundry facility, a beautifully landscaped courtyard, perfectly suited for relaxing or enjoying the outdoors, and a dog-friendly environment that makes both you and your furry friends feel at home. Beyond the entryway, the home reveals a tiled foyer with a spacious coat closet, leading into a charming dining area complete with a built-in bookcase, perfect for displaying art, books, or personal collections. With plentiful closets throughout for effortless storage, the spacious living room features a walk-in closet, space for a desk for work, and a welcoming layout ideal for relaxing, TV nights, or hosting friends. Hardwood floors and abundant natural light create an open, airy, and inviting atmosphere. Additional highlights include hall linen closets, an eat-in kitchen with tiled flooring, and a generously sized primary bedroom with two closets for optimal storage. Ideally positioned near shops and schools, this residence is within walking distance to Metro-North for a seamless commute and offers quick access to major highways and parkways, making this home an exceptional and highly desirable cooperative opportunity.

    Zillow last checked:

    Listing updated:

    Listed by:

    Gino Bello 917-653-4099,

    Howard Hanna Rand Realty 914-723-8700

    Bought with:

    Ilisa Crosby, 10401296020

    Julia B Fee Sothebys Int. Rlty

    Source: OneKey® MLS as distributed by MLS GRID,MLS#: 944781MLS Logo

    Facts & features

    Interior

    Bedrooms & bathrooms
    • Bedrooms: 1
    • Bathrooms: 1
    • Full bathrooms: 1
    Other
    • Description: Tiled Entry Foyer, Dining Area With Built-In Bookshelves, Living Room with a Walk-In Closet, Hall Bathroom, Eat-In Kitchen, Primary Bedroom With Two Closets
    • Level: First
    Heating
    • Baseboard, Oil
    Cooling
    • Wall/Window Unit(s)
    Appliances
    • Included: Dishwasher, Gas Oven, Microwave, Refrigerator
    • Laundry: Common Area, In Basement
    Features
    • First Floor Bedroom, First Floor Full Bath, Entrance Foyer
    • Flooring: Carpet, Hardwood
    • Basement: Common,Storage Space
    • Attic: None
    • Has fireplace: No
    • Common walls with other units/homes: 2+ Common Walls
    Interior area
    • Total structure area: 900
    • Total interior livable area: 900 sqft

    Property

    Parking
    • Total spaces: 1
    • Parking features: Electric Vehicle Charging Station(s), Garage, Underground, Valet
    • Garage spaces: 1
    Features
    • Levels: One
    • Exterior features: Courtyard
    • Has view: Yes
    • View description: Neighborhood
    Lot
    • Size: 0.91 Acres
    • Features: Level, Near Public Transit, Near School, Near Shops
    Details
    • Special conditions: None

    Construction

    Type & style
    • Home type: Cooperative
    • Architectural style: Other
    • Property subtype: Stock Cooperative, Residential
    • Attached to another structure: Yes
    Materials
    • Brick
    • Foundation: Brick/Mortar
    Condition
    • Actual
    • Year built: 1955
    • Major remodel year: 1984

    Utilities & green energy

    • Sewer: Public Sewer
    • Water: Public
    • Utilities for property: Electricity Connected, Sewer Connected, Trash Collection Public, Water Connected

    Community & HOA

    Community
    • Features: Sidewalks
    • Security: Key Card Entry, Smoke Detector(s)
    • Subdivision: 120 Hartsdale Corp.
    HOA
    • Has HOA: No
    • Amenities included: Elevator(s), Maintenance Grounds, Parking, Snow Removal, Trash
    • Services included: Maintenance Grounds, Heat, Hot Water, Snow Removal, Trash
    Location
    • Region: Hartsdale

    Financial & listing details

    • Price per square foot: $233/sqft
    • Date on market: 1/5/2026
    • Cumulative days on market: 45 days
    • Listing agreement: Exclusive Right To Sell
    • Inclusions: Dishwasher, Oven, Microwave, Refrigerator
    • Exclusions: All Personal Property
    • Electric utility on property: Yes

    Price history

    DateEventPrice
    5/20/2026Sold$210,000+5.1%$233/sqft
    Source: OneKey® MLS as distributed by MLS GRID #944781 Report a problem
    2/19/2026Pending sale$199,900$222/sqft
    Source: OneKey® MLS as distributed by MLS GRID #944781 Report a problem
    1/5/2026Listed for sale$199,900$222/sqft
    Source: OneKey® MLS as distributed by MLS GRID #944781 Report a problem

    Public tax history

    Tax history is unavailable.

    Neighborhood: 10530

    Nearby schools

    GreatSchools rating
    Schools provided by the listing agent
    • Elementary: EARLY CHILDHOOD PROGRAM
    • Middle: Woodlands Middle/High School
    • High: Woodlands Middle/High School

    Source: OneKey® MLS as distributed by MLS GRID. This data may not be complete. We recommend contacting the local school district to confirm school assignments for this home.