Skip main navigation
Sold for $359,000
  • $359,000

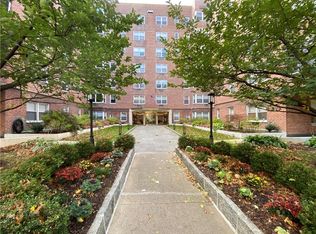
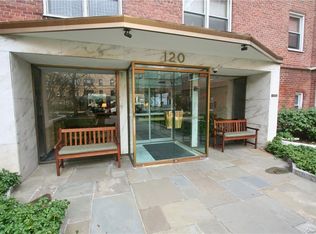
    120 E Hartsdale Avenue #4N, Hartsdale, NY 10530

    2beds
    1,350sqft
    Stock Cooperative, Residential
    Built in 1955
    -- sqft lot
    $413,700 Zestimate®
    $266/sqft
    $3,636 Estimated rent

    Home value

    $413,700

    $376,000 - $459,000

    $3,636/mo

    Zestimate® history
    Loading
    Loading...

    Owner options

    List your home for rent

    $3,636/mo

    Rent Zestimate®

    Find your next renter with Zillow Rental Manager. Plus, with online applications, you can quickly screen prospective tenants – for free.

    Learn more

    $3,636/mo

    Rent Zestimate®

    Refinance and save

    $1,924/mo

    Est. payment

    Refinancing to a lower rate could help reduce your monthly payments and save thousands over the life of the loan.

    See today's rates

    $1,924/mo

    Est. payment

    Explore your selling options

    Work with a Zillow partner agent

    Leverage their expertise and Zillow's premium Showcase listings to get your home seen by more buyers.

    Get started

    List with your own agent

    Get your home in front of millions of buyers by listing it on Zillow.

    Learn how to do it

    Sell it yourself

    Take full control of how buyers see your home on Zillow by listing For Sale by Owner (FSBO).

    List your home

    What's special

    Corner unitGorgeous golf course viewsPrivate patioNewly renovated bathroomGenerous closetsAbundant cabinet storageOak hardwood floors
    Easy living! Sunlight abounds in this oversized 2 bedroom and 2 bath corner unit with gorgeous Golf Course views. GARAGE PARKING 24/7 valet for one car with electric ports available if needed. Enter through the gracious open foyer with two closets into the gleaming windowed living room with a beautiful outdoor view. You can savor peaceful nights on your private patio while watching the sun set or quiet mornings to plan for the day. Oak hardwood floors are throughout the perfectly laid out home with generous closets. Primary bedroom has an en-suite, newly renovated bathroom with golf course views. The hall bath has been updated as well, next to the second spacious bedroom. The entire unit and patio have been freshly painted as well as all new screens have been installed on the patio. Windowed kitchen with plenty of counter-space to spread out, a utility closet and abundant cabinet storage. Pet friendly building. There is a storage room and a bike room. Three minute walk to Metro North train station. You can have it all! Additional Information: Amenities:Storage,ParkingFeatures:1 Car Attached,

    Zillow last checked:

    Listing updated:

    Listed by:

    Andrea J. Markowitz 914-584-6424,

    Julia B Fee Sothebys Int. Rlty 914-725-3305

    Bought with:

    Michele Silverman Bedell, 49SI1050218

    Silversons Realty, LLC

    Source: OneKey® MLS as distributed by MLS GRID,MLS#: H6330158MLS Logo

    Facts & features

    Interior

    Bedrooms & bathrooms
    • Bedrooms: 2
    • Bathrooms: 2
    • Full bathrooms: 2
    Other
    • Description: Large Entry Foyer with 2 closets, Living Room, Dining Room, Door out to patio with Golf Course Views, Kitchen with a Window,Primary Bedroom and Updated Bath, Primary Bedroom, Hall Bath
    Heating
    • Hot Water
    Cooling
    • Wall/Window Unit(s)
    Appliances
    • Included: Tankless Water Heater, Cooktop, Dishwasher, Microwave, Refrigerator
    • Laundry: Common Area
    Features
    • Chandelier
    • Flooring: Hardwood
    • Windows: Drapes, Blinds
    • Has basement: No
    • Attic: None
    • Common walls with other units/homes: End Unit
    Interior area
    • Total structure area: 1,350
    • Total interior livable area: 1,350 sqft

    Property

    Parking
    • Total spaces: 1
    • Parking features: Attached
    • Garage spaces: 1
    Features
    • Levels: One
    • Stories: 1
    • Patio & porch: Patio
    Lot
    • Features: Near Public Transit, Near Shops

    Construction

    Type & style
    • Home type: Cooperative
    • Property subtype: Stock Cooperative, Residential
    • Attached to another structure: Yes
    Materials
    • Brick
    Condition
    • Actual
    • Year built: 1955
    • Major remodel year: 1984

    Utilities & green energy

    • Sewer: Public Sewer
    • Water: Public
    • Utilities for property: Trash Collection Public

    Community & HOA

    Community
    • Subdivision: 120 East Hartsdale Avenue
    HOA
    • Has HOA: No
    • Amenities included: Park
    • Services included: Heat, Hot Water
    • HOA name: Ferrara
    • HOA phone: 914-888-2099
    Location
    • Region: Hartsdale

    Financial & listing details

    • Price per square foot: $266/sqft
    • Date on market: 10/9/2024
    • Cumulative days on market: 7 days
    • Listing agreement: Exclusive Right To Sell
    • Inclusions: Light Fixtures, Oven/Range

    Price history

    DateEventPrice
    1/8/2025Sold$359,000$266/sqft
    Source: OneKey® MLS as distributed by MLS GRID #H6330158 Report a problem
    10/16/2024Pending sale$359,000$266/sqft
    Source: OneKey® MLS as distributed by MLS GRID #H6330158 Report a problem
    10/9/2024Listed for sale$359,000$266/sqft
    Source: OneKey® MLS as distributed by MLS GRID #H6330158 Report a problem

    Public tax history

    Tax history is unavailable.

    Neighborhood: 10530

    Nearby schools

    GreatSchools rating
    Schools provided by the listing agent
    • Elementary: EARLY CHILDHOOD PROGRAM
    • Middle: WOODLANDS MIDDLE/HIGH SCHOOL (grades 7-12)
    • High: Woodlands Middle/High School

    Source: OneKey® MLS as distributed by MLS GRID. This data may not be complete. We recommend contacting the local school district to confirm school assignments for this home.