Skip main navigation
Closed
  • $520,000

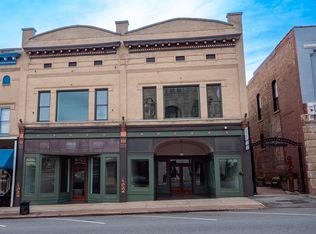
    120 E Innes St Suite B, Salisbury, NC 28144

    4beds
    4,000sqft
    Condominium
    Built in 1924
    -- sqft lot
    $526,400 Zestimate®
    $130/sqft
    $1,837 Estimated rent

    Home value

    $526,400

    $405,000 - $679,000

    $1,837/mo

    Zestimate® history
    Loading
    Loading...

    Owner options

    List your home for rent

    $1,837/mo

    Rent Zestimate®

    Find your next renter with Zillow Rental Manager. Plus, with online applications, you can quickly screen prospective tenants – for free.

    Learn more

    $1,837/mo

    Rent Zestimate®

    Refinance and save

    $3,087/mo

    Est. payment

    Refinancing to a lower rate could help reduce your monthly payments and save thousands over the life of the loan.

    See today's rates

    $3,087/mo

    Est. payment

    Explore your selling options

    Work with a Zillow partner agent

    Leverage their expertise and Zillow's premium Showcase listings to get your home seen by more buyers.

    Get started

    List with your own agent

    Get your home in front of millions of buyers by listing it on Zillow.

    Learn how to do it

    Sell it yourself

    Take full control of how buyers see your home on Zillow by listing For Sale by Owner (FSBO).

    List your home

    What's special

    Soaring ceilingsUrban gardenOriginal maple hardwood floorsPrivate mezzanineLarge windowsLoads of natural lightCharming french doors
    LIVE/WORK in 5000 sf dream industrial artists' loft in the center of vibrant downtown Salisbury! Sprawling flex 2nd-floor plan offers 1 primary suite, loft bedroom, 2 flex-space partitioned bedroom areas. Original maple hardwood floors, soaring ceilings, loads of natural light. Charming French doors overlook historic center city. Fully equipped kitchen. Private mezzanine overlooks artist's studio w/large windows, art-wash sinks, & full bath. AS-IS sale of this spacious condo includes exquisite furnishings, bonus art collection, & library of books. Rear alley provides space for urban garden and parking. 1000 sf undeveloped space can be an apartment, studio, or storage. Attached street-level 500 sf workshop/gallery garage offers 120V / 208V outlets. Common-area working freight elevator/non-passenger service. In the heart of unique shopping, restaurants, galleries, theatre, microbrewery, and central park. City of Salisbury Historic District Design Standards apply for exterior changes.

    Zillow last checked:

    Listing updated:

    Listed by:

    Greg Rapp gregrapprealtor@gmail.com,

    Salisbury Real Estate LLC

    Bought with:

    Greg Rapp

    Salisbury Real Estate LLC

    Source: Canopy MLS as distributed by MLS GRID,MLS#: 4228909MLS Logo

    Facts & features

    Interior

    Bedrooms & bathrooms
    • Bedrooms: 4
    • Bathrooms: 2
    • Full bathrooms: 2
    • Main level bedrooms: 3
    Primary bedroom
    • Level: Main
    Heating
    • Electric, Heat Pump
    Cooling
    • Electric, Heat Pump
    Appliances
    • Included: Gas Range, Refrigerator, Washer/Dryer
    • Laundry: Electric Dryer Hookup, Laundry Closet, Main Level
    Features
    • Has basement: No
    Interior area
    • Total structure area: 4,000
    • Total interior livable area: 4,000 sqft
    • Finished area above ground: 4,000
    • Finished area below ground: 0

    Property

    Parking
    • Total spaces: 4
    • Parking features: Detached Garage, Garage on Main Level
    • Garage spaces: 2
    • Uncovered spaces: 2
    • Details: There is a 500 sq foot garage or workshop that is detached from the living space.
    Features
    • Levels: Two
    • Stories: 2
    • Entry location: Lower
    • Patio & porch: Balcony
    • Exterior features: Elevator
    • Has view: Yes
    • View description: City
    Lot
    • Size: 0.07 Acres
    Details
    • Parcel number: 0105554
    • Zoning: DMX
    • Special conditions: Standard

    Construction

    Type & style
    • Home type: Condo
    • Architectural style: Other
    • Property subtype: Condominium
    Materials
    • Brick Full
    • Foundation: Slab
    • Roof: Composition,Rubber
    Condition
    • New construction: No
    • Year built: 1924

    Utilities & green energy

    • Sewer: Public Sewer
    • Water: City
    • Utilities for property: Wired Internet Available

    Community & HOA

    Community
    • Subdivision: Flowers Building
    Location
    • Region: Salisbury

    Financial & listing details

    • Price per square foot: $130/sqft
    • Tax assessed value: $279,722
    • Date on market: 3/4/2025
    • Cumulative days on market: 15 days
    • Listing terms: Cash,Conventional,Exchange
    • Road surface type: Asphalt, Paved

    Price history

    DateEventPrice
    4/24/2025Sold$520,000-2.4%$130/sqft
    Source: Canopy MLS as distributed by MLS GRID #4228909 Report a problem
    3/4/2025Listed for sale$533,000$133/sqft
    Source: Canopy MLS as distributed by MLS GRID #4228909 Report a problem

    Public tax history

    Tax history is unavailable.

    Neighborhood: West End

    Nearby schools

    GreatSchools rating
    Schools provided by the listing agent
    • Elementary: C.t. Overton
    • Middle: Knox
    • High: Salisbury

    Source: Canopy MLS as distributed by MLS GRID. This data may not be complete. We recommend contacting the local school district to confirm school assignments for this home.

    Get a cash offer in 3 minutes
    Find out how much your home could sell for in as little as 3 minutes with a no-obligation cash offer.
    Estimated market value
    $526,400
    Get a cash offer in 3 minutes
    Find out how much your home could sell for in as little as 3 minutes with a no-obligation cash offer.
    Estimated market value
    $526,400