Skip main navigation
Off market
  • Price Unknown

    121 N Main St #201, Salisbury, NC 28144

    2beds
    1,264sqft
    Apartment
    Built in ----
    -- sqft lot
    $-- Zestimate®
    $--/sqft
    $1,681 Estimated rent

    Home value

    Not available

    Estimated sales range

    Not available

    $1,681/mo

    Zestimate® history
    Loading
    Loading...

    Owner options

    List your home for rent

    $1,681/mo

    Rent Zestimate®

    Find your next renter with Zillow Rental Manager. Plus, with online applications, you can quickly screen prospective tenants – for free.

    Learn more

    $1,681/mo

    Rent Zestimate®

    Refinance and save

    Refinancing to a lower rate could help reduce your monthly payments and save thousands over the life of the loan.

    See today's rates

    Explore your selling options

    Work with a Zillow partner agent

    Leverage their expertise and Zillow's premium Showcase listings to get your home seen by more buyers.

    Get started

    List with your own agent

    Get your home in front of millions of buyers by listing it on Zillow.

    Learn how to do it

    Sell it yourself

    Take full control of how buyers see your home on Zillow by listing For Sale by Owner (FSBO).

    List your home

    What's special

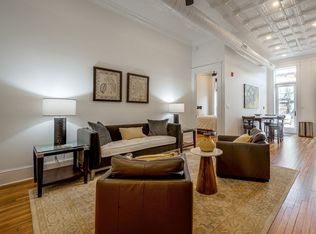
    Classic historic featuresHigh ceilingsSconce lightingEight-foot doors throughoutVaulted ceilingCrown moldingOriginal decorative tin ceilings

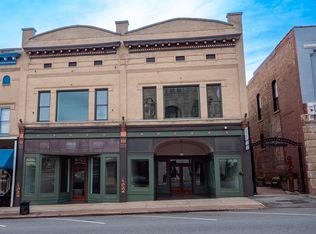
    INTERNET, WATER, SEWER, TRASH, & MAINTENANCE INCLUDED IN AGREEMENT ELECTRICAL PAID BY TENANT FURNISHED APARTMENT OPTIONS AVAILABLE. Welcome to Salisbury's newest option for downtown living. This completely restored building features classic historic features in all units, including original decorative tin ceilings, and original hardwood floors. All bathrooms are top of the line with quartz countertops, subway tile wainscoting, wood cabinets, sconce lighting and high-end fixtures. Kitchens feature new GE stainless steel profile appliances, quartz countertops, stainless steel deep double bowl kitchen sinks, and under cabinet lighting. Full size laundry closets feature new full-size washers and dryers. Bedrooms have large closets with ample storage. Eight-foot doors throughout, 14-foot ceilings, ceiling fans, decorative and recessed lighting. Entry door includes Lockly keyless coded entry with camera. Central Avigilon Primary Entrance RFID system and shared external camera systems. Second floor apartment access is from the rear of the building with secure, RFID key fob entry. The first-floor lobby features tile flooring, a mailbox and package area, and elevator access. The second-floor lobby features the original hand pull freight elevator frozen in time as a historic accent, as well as original hardwood flooring, and original early 20th century pendant lighting. First floor apartment access is by RFID key fob through two historic iron gates sourced from Black Dog Salvage in Roanoke, VA. All building systems are new including security, sprinkler systems, elevator, electrical, gas, and plumbing. Unit 201: This second floor, front facing 2 bed 2 bath unit features a large kitchen island with Rejuvenation pendant lighting, brand new low E glass in front windows, and brand-new windows in both bedrooms, facing Hogan's Alley. Indoor Features: Air Conditioning, Storage Space, Washer/Dryer, Heating, Security System, Ceiling Fans, Double Vanities, High Speed Internet Access (Shared 2.5 Gps), Sprinkler System, Shower, Framed Mirrors, Intercom, Smoke Free, Kitchen Features & Appliances, Dishwasher, Disposal, Microwave, Eat-in Kitchen Kitchen, Ice Maker, Refrigerator, Oven, Stainless Steel Appliances, Range, Freezer, Island Kitchen, Pantry, Quartz Countertops Model Details: Bay Window, Tile Floors, Crown Molding, Hardwood Floors, Vaulted Ceiling Double Pane Windows, Window Coverings, High Ceilings, Large Bedrooms Tenant pays for Electrical Power

    This property is off market, which means it's not currently listed for sale or rent on Zillow. This may be different from what's available on other websites or public sources.
    Zillow last checked:

    Listing updated:

    Source: Zillow Rentals

    Facts & features

    Interior

    Bedrooms & bathrooms
    • Bedrooms: 2
    • Bathrooms: 2
    • Full bathrooms: 2
    Heating
    • Forced Air
    Cooling
    • Central Air
    Appliances
    • Included: Dishwasher, Dryer, Freezer, Microwave, Oven, Refrigerator, Washer
    • Laundry: In Unit
    Features
    • Elevator
    • Flooring: Hardwood, Tile
    Interior area
    • Total interior livable area: 1,264 sqft

    Property

    Parking
    • Details: Contact manager
    Features
    • Exterior features: Bicycle storage, Heating system: Forced Air, High-speed Internet Ready, Utilities Included (Except Electrical), Utilities included in rent

    Construction

    Type & style
    • Home type: Apartment
    • Property subtype: Apartment

    Community & HOA

    Community
    • Deposit fee: $2,720
    Location
    • Region: Salisbury

    Financial & listing details

    • Date on market: 3/28/2026
    • Date available: 04/01/2026
    • Lease term: 1 Year

    Price history

    DateEventPrice
    4/6/2026Listing removed$2,720$2/sqft
    Source: Zillow Rentals Report a problem
    3/28/2026Listed for rent$2,720+4%$2/sqft
    Source: Zillow Rentals Report a problem
    3/26/2025Listing removed$2,616$2/sqft
    Source: Zillow Rentals Report a problem
    2/16/2025Listed for rent$2,616$2/sqft
    Source: Zillow Rentals Report a problem

    Public tax history

    Tax history is unavailable.

    Neighborhood: West End

    Nearby schools

    GreatSchools rating