Skip main navigation
Sold for $1,740,000
  • $1,740,000

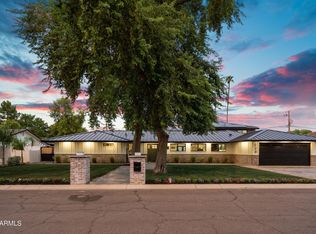
    120 E Tuckey Lane, Phoenix, AZ 85012

    5beds
    4baths
    3,530sqft
    Single Family Residence
    Built in 1953
    0.31 Acres Lot
    $1,778,100 Zestimate®
    $493/sqft
    $4,760 Estimated rent

    Home value

    $1,778,100

    $1.64M - $1.96M

    $4,760/mo

    Zestimate® history
    Loading
    Loading...

    Owner options

    List your home for rent

    $4,760/mo

    Rent Zestimate®

    Find your next renter with Zillow Rental Manager. Plus, with online applications, you can quickly screen prospective tenants – for free.

    Learn more

    $4,760/mo

    Rent Zestimate®

    Refinance and save

    $7,951/mo

    Est. payment

    Refinancing to a lower rate could help reduce your monthly payments and save thousands over the life of the loan.

    See today's rates

    $7,951/mo

    Est. payment

    Explore your selling options

    Work with a Zillow partner agent

    Leverage their expertise and Zillow's premium Showcase listings to get your home seen by more buyers.

    Get started

    List with your own agent

    Get your home in front of millions of buyers by listing it on Zillow.

    Learn how to do it

    Sell it yourself

    Take full control of how buyers see your home on Zillow by listing For Sale by Owner (FSBO).

    List your home

    What's special

    Kidney shaped diving poolRaised wood burning fireplacePrimary suite bathJack and jill bathroomBeverage refrigeratorDark maple woodDining room
    PRICE IMPROVEMENT : This quintessential North Central home is close to everything, yet far enough away giving in to a quiet peaceful street in the heart of North Central Phoenix. Recently renovated pantry (2023) and the gourmet kitchen (2022) include Wi-Fi enabled GE Cafe Oven and Convection/Microwave, Thermador paneled refrigerator and beverage refrigerator in pantry. The main flooring is a stunning, hand scraped, durable, dark maple wood, complementing carpet in the two guest bedrooms and stone tile in both the primary suite bath and the office. The jack and jill bathroom connects the office with the front of the house guest room, while a second full bath remains for the second guest room. Sunlight washes through an extra-large plate glass picture window, highlighting a raised wood burning fireplace that makes the large formal living/dining room feel warm and intimate. Through the picture window you will find a newly vaulted patio roof(2018), kidney shaped diving pool and custom built 660 sq ft guest house (2022) all connected by red brick walkways and grassy expanses that makes this private back yard the perfect landscape for entertaining.

    Zillow last checked:

    Listing updated:

    Listed by:

    Eric Z Horn 480-601-2342,

    The Brokery

    Bought with:

    Michael A Weeks, SA648251000

    Compass

    Source: ARMLS,MLS#: 6686663MLS Logo

    Facts & features

    Interior

    Bedrooms & bathrooms
    • Bedrooms: 5
    • Bathrooms: 4
    Heating
    • Mini Split, Electric, Natural Gas
    Cooling
    • Central Air, Ceiling Fan(s), ENERGY STAR Qualified Equipment, Programmable Thmstat
    Appliances
    • Included: Electric Cooktop
    • Laundry: Engy Star (See Rmks)
    Features
    • High Speed Internet, Double Vanity, Eat-in Kitchen, Breakfast Bar, 9+ Flat Ceilings, Vaulted Ceiling(s), Full Bth Master Bdrm, Separate Shwr & Tub
    • Flooring: Carpet, Stone, Tile, Wood
    • Windows: Low Emissivity Windows, Double Pane Windows, ENERGY STAR Qualified Windows
    • Has basement: No
    • Has fireplace: Yes
    • Fireplace features: Living Room
    Interior area
    • Total structure area: 3,530
    • Total interior livable area: 3,530 sqft

    Property

    Parking
    • Total spaces: 4
    • Parking features: Electric Vehicle Charging Station(s)
    • Carport spaces: 2
    • Uncovered spaces: 2
    Features
    • Stories: 1
    • Patio & porch: Covered, Patio
    • Exterior features: Playground, Private Yard
    • Has private pool: Yes
    • Pool features: Diving Pool
    • Spa features: None
    • Fencing: Block
    Lot
    • Size: 0.31 Acres
    • Features: Sprinklers In Rear, Sprinklers In Front, Grass Front, Grass Back
    Details
    • Additional structures: Guest House
    • Parcel number: 16122028
    • Special conditions: Owner Occupancy Req

    Construction

    Type & style
    • Home type: SingleFamily
    • Architectural style: Ranch
    • Property subtype: Single Family Residence
    Materials
    • Wood Frame, Painted, Block
    • Roof: Composition
    Condition
    • Year built: 1953

    Utilities & green energy

    • Sewer: Public Sewer
    • Water: City Water
    Green energy
    • Energy efficient items: Multi-Zones

    Community & neighborhood

    Community
    • Community features: Biking/Walking Path
    Location
    • Region: Phoenix
    • Subdivision: NORTH CENTRAL GROVES

    Other

    Other facts
    • Listing terms: Cash,Conventional
    • Ownership: Fee Simple

    Price history

    DateEventPrice
    7/3/2024Sold$1,740,000-2%$493/sqft
    Source: ARMLS #6686663 Report a problem
    6/25/2024Pending sale$1,775,000$503/sqft
    Source: ARMLS #6686663 Report a problem
    5/3/2024Price change$1,775,000-6.3%$503/sqft
    Source: ARMLS #6686663 Report a problem
    4/30/2024Listed for sale$1,895,000+152.7%$537/sqft
    Source: ARMLS #6686663 Report a problem
    5/27/2015Listing removed$750,000$212/sqft
    Source: HomeSmart Advantage Group #5272546 Report a problem
    4/30/2015Listed for sale$750,000-2%$212/sqft
    Source: HomeSmart Advantage Group #5272546 Report a problem
    1/15/2015Listing removed$765,000$217/sqft
    Source: TAMBES Holdings LLC #5161157 Report a problem
    9/24/2014Listed for sale$765,000-10.5%$217/sqft
    Source: TAMBES Holdings LLC #5161157 Report a problem
    12/27/2006Sold$855,000+32.6%$242/sqft
    Source: ARMLS #2609926 Report a problem
    5/16/2006Sold$645,000+168.8%$183/sqft
    Source: Public Record Report a problem
    4/7/2000Sold$240,000$68/sqft
    Source: Public Record Report a problem

    Public tax history

    YearProperty taxesTax assessment
    2025$6,746 +5.3%$96,910 +1.4%
    2024$6,404 +3%$95,610 +86.9%
    2023$6,216 +3.4%$51,148 -16.5%
    2022$6,013 +0.8%$61,220 +6.7%
    2021$5,966 +2.5%$57,400 +0.4%
    2020$5,822 +2.8%$57,170 +9.7%
    2019$5,664 $52,100 +3.6%
    2018$5,664 +5.5%$50,280 +0.1%
    2017$5,369 +7.7%$50,220 +10.9%
    2016$4,985 +10%$45,270 +8.1%
    2015$4,533 $41,860 +21.7%
    2014-- $34,400 +4.2%
    2013-- $33,000
    2012-- $33,000 -9.7%
    2011-- $36,550 -20.4%
    2010-- $45,920 -7.7%
    2009-- $49,730 -13.1%
    2008-- $57,200 +20%
    2007-- $47,650 +65.7%
    2006-- $28,750
    2005-- $28,750 +21.6%
    2004-- $23,650
    2003-- $23,650 +27.8%
    2002-- $18,500

    Find assessor info on the county website

    Neighborhood: Alhambra

    Nearby schools

    GreatSchools rating
    Schools provided by the listing agent
    • Elementary: Madison Elementary School
    • Middle: Madison Meadows School
    • High: Central High School
    • District: Madison Elementary District

    Source: ARMLS. This data may not be complete. We recommend contacting the local school district to confirm school assignments for this home.

    Get a cash offer in 3 minutes
    Find out how much your home could sell for in as little as 3 minutes with a no-obligation cash offer.
    Estimated market value
    $1,778,100
    Get a cash offer in 3 minutes
    Find out how much your home could sell for in as little as 3 minutes with a no-obligation cash offer.
    Estimated market value
    $1,778,100