Skip main navigation
Sold for $1,350,000
  • $1,350,000

    121 E TUCKEY Lane, Phoenix, AZ 85012

    3beds
    3baths
    3,018sqft
    Single Family Residence
    Built in 1954
    0.31 Acres Lot
    $1,459,300 Zestimate®
    $447/sqft
    $4,415 Estimated rent

    Home value

    $1,459,300

    $1.34M - $1.61M

    $4,415/mo

    Zestimate® history
    Loading
    Loading...

    Owner options

    List your home for rent

    $4,415/mo

    Rent Zestimate®

    Find your next renter with Zillow Rental Manager. Plus, with online applications, you can quickly screen prospective tenants – for free.

    Learn more

    $4,415/mo

    Rent Zestimate®

    Refinance and save

    $6,169/mo

    Est. payment

    Refinancing to a lower rate could help reduce your monthly payments and save thousands over the life of the loan.

    See today's rates

    $6,169/mo

    Est. payment

    Explore your selling options

    Work with a Zillow partner agent

    Leverage their expertise and Zillow's premium Showcase listings to get your home seen by more buyers.

    Get started

    List with your own agent

    Get your home in front of millions of buyers by listing it on Zillow.

    Learn how to do it

    Sell it yourself

    Take full control of how buyers see your home on Zillow by listing For Sale by Owner (FSBO).

    List your home

    What's special

    Oversized poolOpen floor planCentral charming brick ranchMature treesPrivate schoolsArtificial turfFitness studio
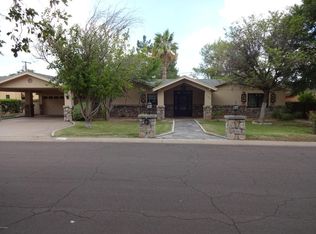
    North Central charming brick ranch ''between the 7's''!! This thoroughly updated light-filled family home has been stylishly re-imagined w/ a great-room, pitched ceilings, quartz counters, subway tiled backsplashes, designer lighting, gourmet appliances, ship-lapped fireplace & wood shutters. The open floor plan is ideal for a busy family w/ a steel & glass enclosed office, a ''kid zone'' & large bonus room w/ a bathroom that serves as an extra bedroom, fitness studio or game room. The exterior includes a large grassy front yard, covered porch, an oversized pool & artificial turf in the rear yard...all surrounded by mature trees. The ''lifestyle'' location can't be beat...great street w/ a quick walk to the historic bridle path, quick drive to the 51 & top public & private schools nearby.

    Zillow last checked:

    Listing updated:

    Listed by:

    Grant Almquist 602-615-2799,

    Russ Lyon Sotheby's International Realty,

    R M Joe Bushong 602-770-6733,

    Russ Lyon Sotheby's International Realty

    Bought with:

    Eric Karlene, SA630328000

    Realty ONE Group

    Source: ARMLS,MLS#: 6699923MLS Logo

    Facts & features

    Interior

    Bedrooms & bathrooms
    • Bedrooms: 3
    • Bathrooms: 3
    Heating
    • Natural Gas
    Cooling
    • Central Air, Ceiling Fan(s), Programmable Thmstat
    Appliances
    • Included: Reverse Osmosis, Refrigerator, Built-in Microwave, Dishwasher, Disposal, Gas Range, Gas Oven, Water Purifier
    • Laundry: Inside
    Features
    • Non-laminate Counter, High Speed Internet, Double Vanity, Eat-in Kitchen, Breakfast Bar, No Interior Steps, Vaulted Ceiling(s), Wet Bar, Kitchen Island, 3/4 Bath Master Bdrm
    • Flooring: Other, Tile
    • Windows: Low Emissivity Windows, Double Pane Windows
    • Has basement: No
    • Number of fireplaces: 1
    • Fireplace features: Family Room
    Interior area
    • Total structure area: 3,018
    • Total interior livable area: 3,018 sqft

    Property

    Parking
    • Total spaces: 2
    • Parking features: Electric Vehicle Charging Station(s)
    • Carport spaces: 2
    Features
    • Stories: 1
    • Patio & porch: Patio
    • Exterior features: Storage
    • Has private pool: Yes
    • Has spa: Yes
    • Spa features: Above Ground, Heated
    • Fencing: Block
    Lot
    • Size: 0.31 Acres
    • Features: North/South Exposure, Sprinklers In Rear, Sprinklers In Front, Grass Front, Synthetic Grass Back, Auto Timer H2O Front, Auto Timer H2O Back, Irrigation Front, Irrigation Back
    Details
    • Parcel number: 16122020A

    Construction

    Type & style
    • Home type: SingleFamily
    • Architectural style: Ranch
    • Property subtype: Single Family Residence
    Materials
    • Painted, Brick
    • Roof: Shake
    Condition
    • Year built: 1954

    Utilities & green energy

    • Sewer: Public Sewer
    • Water: City Water
    Green energy
    • Energy efficient items: Multi-Zones

    Community & neighborhood

    Security
    • Security features: Security System Owned
    Community
    • Community features: Near Bus Stop, Biking/Walking Path
    Location
    • Region: Phoenix
    • Subdivision: NORTH CENTRAL GROVES

    Other

    Other facts
    • Listing terms: Cash,Conventional
    • Ownership: Fee Simple

    Price history

    DateEventPrice
    6/14/2024Sold$1,350,000-1.8%$447/sqft
    Source: ARMLS #6699923 Report a problem
    6/3/2024Pending sale$1,375,000$456/sqft
    Source: ARMLS #6699923 Report a problem
    5/10/2024Price change$1,375,000-3.5%$456/sqft
    Source: ARMLS #6699923 Report a problem
    5/2/2024Listed for sale$1,425,000+119.6%$472/sqft
    Source: ARMLS #6699923 Report a problem
    6/6/2019Sold$649,000$215/sqft
    Source: ARMLS #5880089 Report a problem
    5/9/2019Pending sale$649,000$215/sqft
    Source: HomeSmart #5880089 Report a problem
    4/22/2019Listed for sale$649,000$215/sqft
    Source: HomeSmart #5880089 Report a problem
    4/12/2019Pending sale$649,000$215/sqft
    Source: HomeSmart #5880089 Report a problem
    4/9/2019Price change$649,000-4.6%$215/sqft
    Source: HomeSmart #5880089 Report a problem
    2/25/2019Price change$680,000-2.7%$225/sqft
    Source: HomeSmart #5880089 Report a problem
    2/7/2019Listed for sale$699,000$232/sqft
    Source: HomeSmart #5880089 Report a problem

    Public tax history

    YearProperty taxesTax assessment
    2025$7,020 +5.3%$96,380 -3.6%
    2024$6,665 +3%$100,020 +88.5%
    2023$6,470 +3.4%$53,055 -17.7%
    2022$6,260 +0.8%$64,480 +19%
    2021$6,211 +2.5%$54,170 -0.6%
    2020$6,061 +2.8%$54,510 +8.6%
    2019$5,898 $50,200 +4.4%
    2018$5,898 +5.5%$48,080 -2.1%
    2017$5,592 +12.9%$49,110 +8.8%
    2016$4,952 +10%$45,120 +7.5%
    2015$4,503 $41,970 +22.7%
    2014-- $34,200 +4%
    2013-- $32,870
    2012-- $32,870 -16%
    2011-- $39,120 -20.9%
    2010-- $49,430 -10.4%
    2009-- $55,160 -8.2%
    2008-- $60,100 +13.8%
    2007-- $52,800 +64.2%
    2006-- $32,150
    2005-- $32,150 +11.1%
    2004-- $28,950
    2003-- $28,950 +31%
    2002-- $22,100

    Find assessor info on the county website

    Neighborhood: Alhambra

    Nearby schools

    GreatSchools rating
    Schools provided by the listing agent
    • Elementary: Madison Richard Simis School
    • Middle: Madison Meadows School
    • High: Central High School
    • District: Madison Elementary District

    Source: ARMLS. This data may not be complete. We recommend contacting the local school district to confirm school assignments for this home.

    Get a cash offer in 3 minutes
    Find out how much your home could sell for in as little as 3 minutes with a no-obligation cash offer.
    Estimated market value
    $1,459,300
    Get a cash offer in 3 minutes
    Find out how much your home could sell for in as little as 3 minutes with a no-obligation cash offer.
    Estimated market value
    $1,459,300