IMPROVED PRICE This recently completed upscale modern farmhouse is a homeowner's dream! On trend use of space, color and design meets and exceeds the most discerning eye. From the front porch to the mudroom the WOW factor lives here. The wide plank European white oak flooring flows throughout the two levels. The spacious 2 story entry provides an immediate warm welcome to the open concept living, dining, and kitchen areas. The use of warm wood tones in the beamed living area with gas fireplace and tonal feature wall in combination with distinctive lighting generates ambiance for everyday living or entertaining. The spacious kitchen offers ample counter space, a tile back splash, a large walk-in pantry, area lighting, and island seating for 4, Fashionable quartz counter tops in the kitchen, baths and laundry room create a unified theme. A main level office with bay window and an en suite bedroom are at the front of the house. A generous mudroom and powder room are located off the kitchen next to the spacious 2 car garage. Upstairs are two additional secondary bedrooms along with a hall bath and the laundry room. The wide staircase and hall feature a modern rail system. The primary bedroom with large walk-in closet and luxury bath create a peaceful oasis. Tasteful decorative tile in all three baths and a half bath lends a designer feel. Ready to make this your new home?
Sold for $969,750
$969,750
120 E Willie Palmer Way, Purcellville, VA 20132
4beds
3,594sqft
Single Family Residence
Built in 2023
0.32 Acres Lot
$1,018,200 Zestimate®
$270/sqft
$5,095 Estimated rent
Home value
$1,018,200
$967,000 - $1.07M
$5,095/mo
Zestimate® history
Owner options
List your home for rent
$5,095/mo
Rent Zestimate®
Find your next renter with Zillow Rental Manager. Plus, with online applications, you can quickly screen prospective tenants – for free.
$5,095/mo
Rent Zestimate®
Refinance and save
$5,881/mo
Est. payment
Refinancing to a lower rate could help reduce your monthly payments and save thousands over the life of the loan.
$5,881/mo
Est. payment
Explore your selling options
Work with a Zillow partner agent
Leverage their expertise and Zillow's premium Showcase listings to get your home seen by more buyers.
Get startedList with your own agent
Get your home in front of millions of buyers by listing it on Zillow.
Learn how to do itSell it yourself
Take full control of how buyers see your home on Zillow by listing For Sale by Owner (FSBO).
List your homeWhat's special
Half bathWarm wood tonesFashionable quartz counter topsDistinctive lightingFront porchIsland seatingBay window
Zillow last checked:
Listing updated:
Listed by:
Becky Hanrahan 703-203-5675,
Coldwell Banker Realty,
Co-Listing Agent: Rebecca Lynn Hanrahan 703-203-5675,
Coldwell Banker Realty
Bought with:
Annie Coughlin, 0225198104
Pearson Smith Realty, LLC
Source: Bright MLS,MLS#: VALO2062540
Facts & features
Interior
Bedrooms & bathrooms
- Bedrooms: 4
- Bathrooms: 4
- Full bathrooms: 3
- 1/2 bathrooms: 1
- Main level bathrooms: 2
- Main level bedrooms: 1
Rooms
- Room types: Living Room, Dining Room, Primary Bedroom, Bedroom 2, Bedroom 3, Bedroom 4, Kitchen, Laundry, Office, Utility Room, Primary Bathroom, Full Bath, Half Bath
Primary bedroom
- Features: Flooring - HardWood, Built-in Features, Walk-In Closet(s)
- Level: Upper
Bedroom 2
- Features: Flooring - HardWood
- Level: Upper
Bedroom 3
- Features: Flooring - HardWood
- Level: Upper
Bedroom 4
- Level: Main
Primary bathroom
- Features: Countertop(s) - Quartz, Soaking Tub
- Level: Upper
Dining room
- Level: Main
Other
- Features: Flooring - Ceramic Tile, Countertop(s) - Quartz
- Level: Upper
Half bath
- Level: Main
Kitchen
- Level: Main
Laundry
- Features: Flooring - Ceramic Tile
- Level: Upper
Living room
- Level: Main
Mud room
- Level: Main
Office
- Level: Main
Utility room
- Level: Main
Utility room
- Level: Upper
Heating
- Forced Air, Zoned, Propane
Cooling
- Central Air, Ceiling Fan(s), Electric
Appliances
- Included: Microwave, Dishwasher, Disposal, Exhaust Fan, Ice Maker, Refrigerator, Stainless Steel Appliance(s), Water Heater
- Laundry: Upper Level, Laundry Room, Mud Room
Features
- Entry Level Bedroom, Kitchen Island, Dining Area, Soaking Tub, Bathroom - Tub Shower, Upgraded Countertops, 9'+ Ceilings
- Flooring: Engineered Wood, Ceramic Tile
- Doors: Insulated
- Windows: Energy Efficient
- Has basement: No
- Number of fireplaces: 1
- Fireplace features: Gas/Propane
Interior area
- Total structure area: 3,594
- Total interior livable area: 3,594 sqft
- Finished area above ground: 3,594
- Finished area below ground: 0
Property
Parking
- Total spaces: 7
- Parking features: Garage Door Opener, Garage Faces Side, Concrete, Attached, Driveway
- Attached garage spaces: 2
- Uncovered spaces: 5
- Details: Garage Sqft: 552
Accessibility
- Accessibility features: None
Features
- Levels: Two
- Stories: 2
- Patio & porch: Patio, Porch
- Exterior features: Lighting
- Pool features: None
- Has view: Yes
- View description: Street
Lot
- Size: 0.32 Acres
- Features: Level, No Thru Street
Details
- Additional structures: Above Grade, Below Grade, Outbuilding
- Parcel number: 489485852000
- Zoning: PV:R2
- Special conditions: Standard
Construction
Type & style
- Home type: SingleFamily
- Architectural style: Craftsman,Farmhouse/National Folk
- Property subtype: Single Family Residence
Materials
- Fiber Cement
- Foundation: Crawl Space
- Roof: Architectural Shingle
Condition
- Excellent
- New construction: Yes
- Year built: 2023
Details
- Builder model: Modern Farmhouse
- Builder name: Premier Luxury Homes
Utilities & green energy
- Sewer: Public Sewer
- Water: Public
- Utilities for property: Propane
Green energy
- Energy efficient items: Appliances, HVAC
Community & HOA
Community
- Security: Smoke Detector(s)
- Subdivision: Purcellville
HOA
- Has HOA: No
Location
- Region: Purcellville
Financial & listing details
- Price per square foot: $270/sqft
- Tax assessed value: $388,310
- Annual tax amount: $4,310
- Date on market: 12/29/2023
- Listing agreement: Exclusive Right To Sell
- Listing terms: Conventional,Cash
- Ownership: Fee Simple
- Road surface type: Paved
Price history
| Date | Event | Price |
|---|---|---|
| 5/6/2024 | Sold | $969,750-3%$270/sqft |
Source:  Bright MLS #VALO2062540 Report a problem Bright MLS #VALO2062540 Report a problem | ||
| 3/16/2024 | Pending sale | $999,500$278/sqft |
Source: Bright MLS #VALO2062540 Report a problem | ||
| 2/26/2024 | Contingent | $999,500$278/sqft |
Source: Bright MLS #VALO2062540 Report a problem | ||
| 1/24/2024 | Price change | $999,500-2%$278/sqft |
Source: Bright MLS #VALO2062540 Report a problem | ||
| 12/29/2023 | Price change | $1,020,000-1.4%$284/sqft |
Source: Bright MLS #VALO2062540 Report a problem | ||
| 8/16/2023 | Listed for sale | $1,035,000+277.6%$288/sqft |
Source: Bright MLS #VALO2056284 Report a problem | ||
| 2/24/2023 | Sold | $274,075+10.1%$76/sqft |
Source: Bright MLS #VALO2043106 Report a problem | ||
| 2/3/2023 | Pending sale | $249,000$69/sqft |
Source: Bright MLS #VALO2043102 Report a problem | ||
| 1/28/2023 | Listed for sale | $249,000$69/sqft |
Source: Bright MLS #VALO2043102 Report a problem | ||
Public tax history
| Year | Property taxes | Tax assessment |
|---|---|---|
| 2026 | $9,212 +8.7% | $1,103,280 +8.7% |
| 2025 | $8,477 +17.4% | $1,015,170 +25.8% |
| 2024 | $7,220 +112.5% | $806,750 +107.8% |
| 2023 | $3,398 +12.2% | $388,310 +17.9% |
| 2022 | $3,030 +16.8% | $329,300 +24.4% |
| 2021 | $2,594 -4.7% | $264,680 +0.6% |
| 2020 | $2,723 -19.5% | $263,100 +7.1% |
| 2019 | $3,381 +450.4% | $245,690 +1.2% |
| 2018 | $614 -77.6% | $242,660 -0.4% |
| 2017 | $2,742 -7.4% | $243,740 +2.5% |
| 2016 | $2,960 | $237,890 +90.2% |
| 2015 | $2,960 +11.1% | $125,070 +19.2% |
| 2014 | $2,664 | $104,930 |
Find assessor info on the county website
Neighborhood: 20132
Nearby homes
- $733,6004 bd4 ba2.8k sqft110 E Willie Palmer Way, Purcellville, VA 20132Off Market
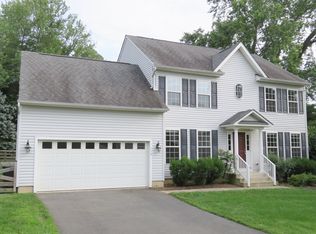
- $527,5003 bd1 ba1.1k sqft121 E Willie Palmer Way, Purcellville, VA 20132Off Market
- $837,7004 bd4 ba3.3k sqft111 E Willie Palmer Way, Purcellville, VA 20132Off Market

- $575,0003 bd1 ba1.5k sqft730 S 20th St, Purcellville, VA 20132Sold
- $750,0003 bd3 ba1.7k sqft750 S 20th St, Purcellville, VA 20132Sold
- $624,8003 bd2 ba1.4k sqft760 S 20th St, Purcellville, VA 20132Off Market
- $465,600-- bd1 ba1.4k sqft710 S 20th St, Purcellville, VA 20132Off Market
- $750,000-- bd1 ba4.6k sqft630 S 20th St, Purcellville, VA 20132Off Market
Nearby schools
GreatSchools rating
- 10/10Emerick Elementary SchoolGrades: PK-5Distance: 0.4 mi
- 9/10Blue Ridge Middle SchoolGrades: 6-8Distance: 0.2 mi
- 10/10Loudoun Valley High SchoolGrades: 9-12Distance: 0.9 mi
Schools provided by the listing agent
- Elementary: Emerick
- Middle: Blue Ridge
- High: Loudoun Valley
- District: Loudoun County Public Schools
Source: Bright MLS. This data may not be complete. We recommend contacting the local school district to confirm school assignments for this home.
Get a cash offer in 3 minutes
Find out how much your home could sell for in as little as 3 minutes with a no-obligation cash offer.
Estimated market value
$1,018,200
Get a cash offer in 3 minutes
Find out how much your home could sell for in as little as 3 minutes with a no-obligation cash offer.
Estimated market value
$1,018,200
- Virginia
- Loudoun County
- Purcellville
- 20132
- 120 E Willie Palmer Way
Nearby cities
Nearby zip codes
Other Purcellville Topics
