Immaculate 1920’s home with a large barn, brimming with timeless character and modern luxury. This one-of-a-kind property offers an exceptional lifestyle with a 30’x50’ barn in the heart of Purcellville. The beautifully renovated Southern charmer offers 3 bedrooms, 2.5 baths, and 1,798 square feet, thoughtfully updated while preserving its historic appeal. A welcoming wraparound front porch sets the tone, perfect for relaxing and enjoying the peaceful surroundings. The open floor plan is enhanced by engineered hardwood floors, exposed beam ceilings, and abundant natural light throughout, which flows seamlessly into the living and dining rooms, creating an ideal space for both everyday living and entertaining. The gourmet kitchen has been tastefully updated with high-end finishes, custom tiled backsplash, stainless steel appliances, and bar stool seating option. Upper level features a spacious owner’s suite that provides a private retreat with vaulted ceilings, plush carpeting, and a custom walk-in closet. Additional bedrooms are well-appointed and offer flexibility for guests, family, or a home office. Unfinished lower-level basement includes a laundry room and flexible space for storage, a workshop, or future customization. The fully electric-outfitted barn includes two splits and is temperature-controlled for summer and winter. With this large 0.73-acre lot, there's plenty of space for outdoor fun and activities, with a large patio, retaining wall, and fire pit, all within a fully fenced backyard designed for both relaxation and entertaining. The circular driveway has an electric gate for added convenience and privacy. With its rare blend of historic charm, modern upgrades, and prime location near shops, dining, and top-rated schools. Ideally located in the heart of Old Town Purcellville.
Under contract
$750,000
750 S 20th St, Purcellville, VA 20132
3beds
1,798sqft
Single Family Residence
Built in 1920
0.73 Acres Lot
$749,800 Zestimate®
$417/sqft
$-- HOA
What's special
Large barnPlush carpetingPrivate retreatCircular drivewayOpen floor planLarge patioExposed beam ceilings
- 28 days |
- 2,030 |
- 114 |
Likely to sell faster than
Zillow last checked:
Listing updated:
Listed by:
Casey Samson 703-223-2431,
Samson Properties 7033788810,
Listing Team: The Casey Samson Team, Co-Listing Team: The Casey Samson Team,Co-Listing Agent: Kelly Samson 703-609-4582,
Samson Properties
Source: Bright MLS,MLS#: VALO2121202
Facts & features
Interior
Bedrooms & bathrooms
- Bedrooms: 3
- Bathrooms: 3
- Full bathrooms: 2
- 1/2 bathrooms: 1
- Main level bathrooms: 1
Rooms
- Room types: Living Room, Dining Room, Primary Bedroom, Bedroom 2, Bedroom 3, Kitchen, Utility Room, Bathroom 2, Primary Bathroom, Half Bath
Primary bedroom
- Features: Flooring - Carpet, Ceiling Fan(s), Walk-In Closet(s), Attached Bathroom
- Level: Upper
Bedroom 2
- Features: Flooring - Carpet, Lighting - Ceiling
- Level: Upper
Bedroom 3
- Features: Flooring - Carpet, Lighting - Ceiling
- Level: Upper
Primary bathroom
- Features: Bathroom - Stall Shower, Double Sink, Flooring - Ceramic Tile
- Level: Upper
Bathroom 2
- Features: Bathroom - Tub Shower, Flooring - Ceramic Tile
- Level: Upper
Dining room
- Features: Lighting - Ceiling, Flooring - HardWood
- Level: Main
Half bath
- Level: Main
Kitchen
- Features: Recessed Lighting, Flooring - Ceramic Tile, Breakfast Bar, Kitchen - Country, Kitchen - Electric Cooking
- Level: Main
Living room
- Features: Flooring - HardWood, Lighting - Wall sconces, Fireplace - Other
- Level: Main
Utility room
- Level: Lower
Heating
- Hot Water, Electric
Cooling
- Central Air, Electric
Appliances
- Included: Microwave, Dishwasher, Oven/Range - Electric, Refrigerator, Stainless Steel Appliance(s), Electric Water Heater
Features
- Bathroom - Stall Shower, Bathroom - Tub Shower, Ceiling Fan(s), Dining Area, Exposed Beams, Flat, Open Floorplan, Floor Plan - Traditional, Formal/Separate Dining Room, Kitchen - Gourmet, Pantry, Primary Bath(s), Recessed Lighting, Walk-In Closet(s), Beamed Ceilings
- Flooring: Hardwood, Carpet, Ceramic Tile, Wood
- Basement: Full
- Number of fireplaces: 1
- Fireplace features: Brick, Mantel(s)
Interior area
- Total structure area: 1,798
- Total interior livable area: 1,798 sqft
- Finished area above ground: 1,798
- Finished area below ground: 0
Property
Parking
- Total spaces: 8
- Parking features: Garage Faces Rear, Oversized, Asphalt, Detached, Driveway
- Garage spaces: 4
- Uncovered spaces: 4
Accessibility
- Accessibility features: Accessible Entrance
Features
- Levels: Two and One Half
- Stories: 2.5
- Patio & porch: Patio, Wrap Around, Porch
- Pool features: None
- Fencing: Electric
Lot
- Size: 0.73 Acres
Details
- Additional structures: Above Grade, Below Grade
- Parcel number: 489483845000
- Zoning: PV:R2
- Special conditions: Standard
Construction
Type & style
- Home type: SingleFamily
- Architectural style: Colonial
- Property subtype: Single Family Residence
Materials
- Other
- Foundation: Block, Brick/Mortar
- Roof: Metal
Condition
- Excellent
- New construction: No
- Year built: 1920
Utilities & green energy
- Sewer: Other
- Water: Other
Community & HOA
Community
- Subdivision: Town Of Purcellville
HOA
- Has HOA: No
Location
- Region: Purcellville
Financial & listing details
- Price per square foot: $417/sqft
- Tax assessed value: $711,040
- Annual tax amount: $7,294
- Date on market: 6/25/2026
- Listing agreement: Exclusive Right To Sell
- Ownership: Fee Simple
Estimated market value
$749,800
$712,000 - $787,000
$3,357/mo
Price history
| Date | Event | Price |
|---|---|---|
| 7/20/2026 | Listing removed | $4,350$2/sqft |
Source: Bright MLS #VALO2129348 Report a problem | ||
| 7/10/2026 | Contingent | $750,000$417/sqft |
Source:  Bright MLS #VALO2121202 Report a problem Bright MLS #VALO2121202 Report a problem | ||
| 7/1/2026 | Price change | $4,350-3.3%$2/sqft |
Source: Bright MLS #VALO2129348 Report a problem | ||
| 6/26/2026 | Listed for rent | $4,500+2.3%$3/sqft |
Source: Bright MLS #VALO2129348 Report a problem | ||
| 6/25/2026 | Listed for sale | $750,000$417/sqft |
Source: Bright MLS #VALO2121202 Report a problem | ||
| 2/19/2026 | Listing removed | $4,400$2/sqft |
Source: Zillow Rentals Report a problem | ||
| 1/6/2026 | Listed for rent | $4,400$2/sqft |
Source: Zillow Rentals Report a problem | ||
| 12/5/2024 | Listing removed | $4,400$2/sqft |
Source: Zillow Rentals Report a problem | ||
| 11/20/2024 | Listed for rent | $4,400+20.5%$2/sqft |
Source: Zillow Rentals Report a problem | ||
| 5/17/2024 | Listing removed | -- |
Source: Zillow Rentals Report a problem | ||
| 5/15/2024 | Listed for rent | $3,650$2/sqft |
Source: Zillow Rentals Report a problem | ||
| 1/22/2024 | Sold | $750,000+0.1%$417/sqft |
Source: Bright MLS #VALO2061872 Report a problem | ||
| 12/26/2023 | Contingent | $749,000$417/sqft |
Source: Bright MLS #VALO2061872 Report a problem | ||
| 12/14/2023 | Listed for sale | $749,000+48.3%$417/sqft |
Source: Bright MLS #VALO2061872 Report a problem | ||
| 5/30/2019 | Sold | $505,000$281/sqft |
Source: Public Record Report a problem | ||
| 4/19/2019 | Price change | $505,000+6.3%$281/sqft |
Source: Samson Properties #VALO381054 Report a problem | ||
| 4/18/2019 | Listed for sale | $475,000+18.8%$264/sqft |
Source: Samson Properties #VALO381054 Report a problem | ||
| 12/2/2016 | Sold | $400,000+3.9%$222/sqft |
Source: Public Record Report a problem | ||
| 12/1/2014 | Sold | $385,000-3.7%$214/sqft |
Source: Public Record Report a problem | ||
| 9/30/2014 | Price change | $399,999-3.6%$222/sqft |
Source: Hunt Country Sotheby's International Realty #LO8434886 Report a problem | ||
| 9/13/2014 | Listed for sale | $415,000+60.9%$231/sqft |
Source: Hunt Country Sotheby's International Realty #LO8434886 Report a problem | ||
| 5/30/2014 | Sold | $258,000-19.1%$143/sqft |
Source: Public Record Report a problem | ||
| 2/7/2014 | Listed for sale | $319,000+41.8%$177/sqft |
Source: 1757 Real Estate Company #LO8267493 Report a problem | ||
| 2/4/2014 | Sold | $225,000$125/sqft |
Source: Public Record Report a problem | ||
Public tax history
| Year | Property taxes | Tax assessment |
|---|---|---|
| 2025 | $5,856 -1% | $701,340 +6.1% |
| 2024 | $5,917 +0.7% | $661,080 -1.5% |
| 2023 | $5,874 +9.4% | $671,290 +15% |
| 2022 | $5,370 +12.9% | $583,700 +20.3% |
| 2021 | $4,756 -7% | $485,310 -1.7% |
| 2020 | $5,111 -19.5% | $493,850 +33% |
| 2019 | $6,346 +583.8% | $371,230 +2% |
| 2018 | $928 -76.7% | $363,810 +2.5% |
| 2017 | $3,992 +3.1% | $354,820 +3.4% |
| 2016 | $3,873 | $343,020 +70.3% |
| 2015 | $3,873 +13.1% | $201,400 +20.9% |
| 2014 | $3,424 +2.2% | $166,620 +12.5% |
| 2013 | $3,349 | $148,130 |
| 2012 | -- | -- |
| 2011 | -- | -- |
| 2010 | -- | -- |
| 2009 | -- | $272,900 -16.7% |
| 2008 | -- | $327,600 -3.8% |
| 2007 | -- | $340,500 -4.9% |
| 2006 | -- | $358,000 +35.9% |
| 2005 | -- | $263,500 +14.4% |
| 2004 | -- | $230,400 +22.9% |
| 2003 | -- | $187,500 +23.4% |
| 2002 | -- | $151,900 +18.1% |
| 2001 | -- | $128,600 |
Find assessor info on the county website
Monthly payment
Est. payment
Payment breakdown
Explore the cost of this home by adjusting the details. Changes won't be saved.Climate risks
Neighborhood: 20132
Nearby schools
GreatSchools rating
- 10/10Emerick Elementary SchoolGrades: PK-5Distance: 0.3 mi
- 9/10Blue Ridge Middle SchoolGrades: 6-8Distance: 0.3 mi
- 10/10Loudoun Valley High SchoolGrades: 9-12Distance: 1 mi
Schools provided by the listing agent
- Elementary: Emerick
- Middle: Blue Ridge
- High: Loudoun Valley
- District: Loudoun County Public Schools
Source: Bright MLS. This data may not be complete. We recommend contacting the local school district to confirm school assignments for this home.
- $575,0003 bd1 ba1.5k sqft730 S 20th St, Purcellville, VA 20132Sold
- $629,7003 bd2 ba1.4k sqft760 S 20th St, Purcellville, VA 20132Off Market
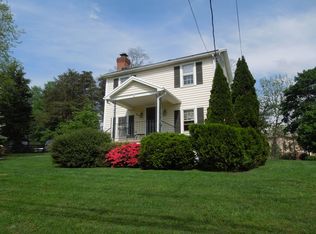
- $740,6004 bd4 ba2.8k sqft110 E Willie Palmer Way, Purcellville, VA 20132Off Market
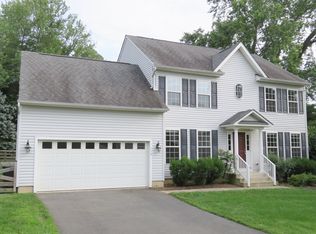
- $471,700-- bd1 ba1.4k sqft710 S 20th St, Purcellville, VA 20132Off Market
- $842,3004 bd4 ba3.3k sqft111 E Willie Palmer Way, Purcellville, VA 20132Off Market
- $969,7504 bd4 ba3.5k sqft120 E Willie Palmer Way, Purcellville, VA 20132Sold
- $---- bd-- ba-- sqft714 S 20th St, Purcellville, VA 20132Off Market
- $526,1003 bd1 ba1.1k sqft121 E Willie Palmer Way, Purcellville, VA 20132Off Market
A local agent can set up tours, give advice and negotiate with sellers.
Similar homes
- $699,9003 bd2 ba1.9k sqft411 E A St, Purcellville, VA 20132For Sale By Owner
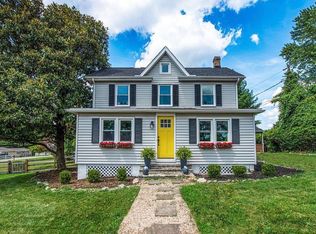
- $724,0004 bd3 ba2k sqftNone Available, Purcellville, VA 20132For Sale

 MLS ID #VALO2120110, Jean Garrell, Keller Williams Realty. Bright MLS
 - $749,5004 bd3 ba2.1k sqft26 W Colonial Hwy, Hamilton, VA 20158For Sale
 MLS ID #VALO2126966, Caleb Fowler, Samson Properties. Bright MLS
 - $899,9993 bd3 ba2.4k sqft20103 Shelburne Glebe Rd, Purcellville, VA 20132For Sale
 MLS ID #VALO2128946, Kristin Johnson, Thomas and Talbot Estate Properties, Inc.. Bright MLS
 - $699,9004 bd2 ba2.1k sqft18 E Loudoun St, Round Hill, VA 20141For SaleMLS ID #VALO2126816, Krasi Henkel, Properties on the Potomac, INC. Bright MLS
- $695,0003 bd3 ba1.8k sqft509 Cedar Ln, Bluemont, VA 20135For SaleMLS ID #VACL2006910, Marcy Cantatore, Corcoran McEnearney. Bright MLS
- $674,9903 bd2 ba1.2k sqft18280 Clayton Hall Rd, Bluemont, VA 20135For SaleMLS ID #VALO2118988, Melissa Comi, CENTURY 21 New Millennium. Bright MLS
- $1,115,0003 bd2 ba2.1k sqft13855 Paris Breeze Pl, Hillsboro, VA 20132For SaleMLS ID #VALO2129782, Kristen Winters, Long & Foster Real Estate, Inc.. Bright MLS
- $695,0003 bd3 ba1.9k sqft204 Ayr St NW, Leesburg, VA 20176For SaleMLS ID #VALO2129420, Anne Rae, Tunell Realty, LLC. Bright MLS
- $765,0003 bd3 ba2.4k sqft114 Birch St NE, Leesburg, VA 20176For SaleMLS ID #VALO2122268, Katy Donovan, Keller Williams Realty. Bright MLS
- $774,9004 bd3 ba2.5k sqft35529 Hudson St, Round Hill, VA 20141For SaleMLS ID #VALO2126944, Sam Fisher, On The Market Properties. Bright MLS
- $749,9003 bd2 ba1.9k sqft2090 Painter Ct, Haymarket, VA 20169For SaleMLS ID #VAPW2119604, Kenneth Arthur, Real Broker, LLC. Bright MLS
- $530,0003 bd4 ba2.2k sqft307 Upper Brook Ter, Purcellville, VA 20132For SaleMLS ID #VALO2130448, Craig Fauver, Craig Fauver Real Estate. Bright MLS
- $749,9994 bd3 ba2k sqft62 McPherson Cir, Sterling, VA 20165For SaleMLS ID #VALO2120684, Dale Repshas, Long & Foster Real Estate, Inc.. Bright MLS
- $795,0004 bd3 ba2.6k sqft6428 John S Mosby Hwy, Middleburg, VA 20117For SaleMLS ID #VAFQ2022624, Paul MacMahon, Sheridan-MacMahon Ltd.. Bright MLS
- $725,0004 bd2 ba2.4k sqft606 Edwards Ferry Rd NE, Leesburg, VA 20176For SaleMLS ID #VALO2128968, Ryan Rust, Redfin Corporation. Bright MLS
- $899,0003 bd3 ba2.4k sqft9027 John S Mosby Hwy, Upperville, VA 20184For SaleMLS ID #VAFQ2022772, Peter Pejacsevich, Corcoran McEnearney. Bright MLS
- $899,9003 bd2 ba2.4k sqft19897 Foresthill Ln, Bluemont, VA 20135For SaleMLS ID #VALO2124298, John Constant, Corcoran McEnearney. Bright MLS
- $799,9003 bd2 ba2.3k sqft3310 Hawks Hill Ln, Keedysville, MD 21756For SaleMLS ID #MDWA2037226, Joseph Holland, Maryland Residential Realty. Bright MLS
- $820,0004 bd3 ba2.6k sqft2611 Alvey Dr, Haymarket, VA 20169For SaleMLS ID #VAPW2120734, Viyan Ali, Keller Williams Realty. Bright MLS
