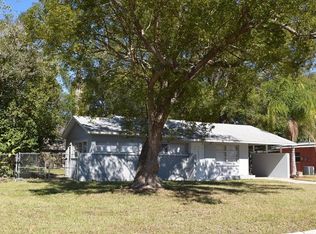
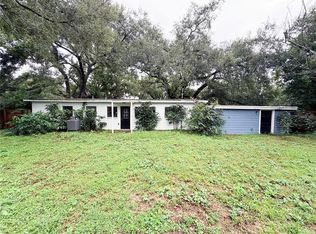
INVESTOR OPPORTUNITY IN BRANDON – OFFERED AT $299,900! Welcome to 120 Emily Ln, a 4-bedroom, 2-bath home with approximately 1,412 sq. ft. located in an established Brandon neighborhood. Priced at $299,900, this property presents an excellent opportunity for an investor, rehabber, or buyer looking to build equity. A head start has already been made with new windows and updated bathrooms. The home still needs additional improvements and finishing touches, giving the next owner the opportunity to complete the property to their vision and capitalize on its potential. With its desirable location, functional 4-bedroom layout, and convenient access to shopping, restaurants, schools, major roadways, and Tampa-area employment centers, this property has strong potential as a renovation project, resale opportunity, or long-term rental. Opportunities at this price point in Brandon don't come around often. Offered at $299,900. Schedule your showing and see the potential for yourself!
For sale
Price cut: $5K (9/11)
$294,900
120 EMILY LANE, BRANDON, FL 33510
4beds
1,412sqft
Single Family Residence
Built in 1957
7,300 Square Feet Lot
$292,200 Zestimate®
$209/sqft
$-- HOA
What's special
New windowsUpdated bathrooms
- 45 days
- 1,308
- 102
Zillow last checked:
Listing updated:
Listed by:
John Aponte 352-345-6578,
PEOPLE'S TRUST REALTY 727-946-0904
Source: Stellar MLS,MLS#: TB8541602 Originating MLS: Suncoast Tampa
Originating MLS: Suncoast Tampa
Facts & features
Interior
Bedrooms & bathrooms
- Bedrooms: 4
- Bathrooms: 2
- Full bathrooms: 2
Primary bedroom
- Features: No Closet
- Level: First
Bedroom 2
- Features: Built-in Closet
- Level: First
Bedroom 3
- Features: Built-in Closet
- Level: First
Primary bathroom
- Level: First
Bathroom 1
- Level: First
Bonus room
- Features: Built-in Closet
- Level: First
Dining room
- Level: First
Kitchen
- Level: First
Living room
- Level: First
Heating
- Central
Cooling
- Central Air
Appliances
- Included: None
- Laundry: Outside
Features
- Other
- Flooring: Laminate
- Has fireplace: No
Interior area
- Total structure area: 1,695
- Total interior livable area: 1,412 sqft
Video & virtual tour
Property
Parking
- Total spaces: 1
- Parking features: Carport
- Carport spaces: 1
Features
- Levels: One
- Stories: 1
- Exterior features: Storage
Lot
- Size: 7,300 Square Feet
- Dimensions: 73 x 100
Details
- Parcel number: U2329202ETB0000000017.0
- Zoning: RSC-6
- Special conditions: None
Construction
Type & style
- Home type: SingleFamily
- Property subtype: Single Family Residence
Materials
- Block
- Foundation: Slab
- Roof: Shingle
Condition
- Fixer
- New construction: No
- Year built: 1957
Utilities & green energy
- Sewer: Septic Tank
- Water: Public
- Utilities for property: Other
Community & HOA
Community
- Pet fee: $0 monthly
- Subdivision: BRANDON GARDENS
HOA
- Has HOA: No
Location
- Region: Brandon
Financial & listing details
- Price per square foot: $209/sqft
- Annual tax amount: $3,589
- Date on market: 8/23/2026
- Cumulative days on market: 46 days
- Listing terms: Cash,Conventional,Other
- Ownership: Fee Simple
- Total actual rent: 0
- Road surface type: Asphalt
Estimated market value
$292,200
$278,000 - $307,000
$2,218/mo
Price history
| Date | Event | Price |
|---|---|---|
| 9/11/2026 | Price change | $294,900-1.7%$209/sqft |
Source:  Stellar MLS #TB8541602 Report a problem Stellar MLS #TB8541602 Report a problem | ||
| 8/23/2026 | Listed for sale | $299,900$212/sqft |
Source: Stellar MLS #TB8541602 Report a problem | ||
Public tax history
Tax history is unavailable.
Monthly payment
Est. payment
Payment breakdown
Explore the cost of this home by adjusting the details. Changes won't be saved.Climate risks
Neighborhood: 33510
Similar homes
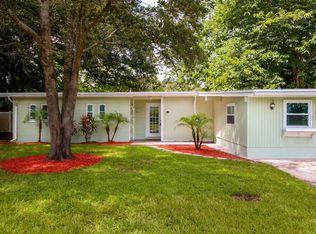
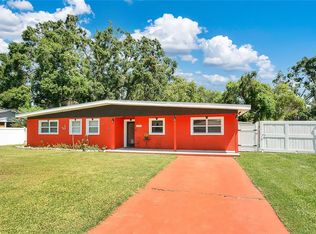
- $320,0004 bd1 ba1.2k sqft3424 MAZE LANE, BRANDON, FL 33511For Sale
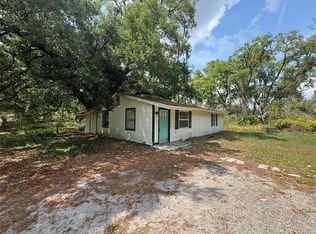
 MLS ID #TB8504399, Ricardo Sanchez, RICARDO MANUEL SANCHEZ. Stellar MLS
 - $318,7983 bd2 ba1.1k sqft1306 COOLRIDGE DRIVE, BRANDON, FL 33511For Sale
 MLS ID #TB8547573, Timothy Ceelen, CENTURY 21 CIRCLE. Stellar MLS
 - $322,0004 bd2 ba1.3k sqft4316 CLEWIS AVENUE, TAMPA, FL 33610For Sale
 MLS ID #O6428140, Steven Koleno, BEYCOME OF FLORIDA LLC. Stellar MLS
 - $304,0003 bd2 ba1.4k sqft2003 E CLINTON STREET, TAMPA, FL 33610For Sale
 MLS ID #W7889846, Dirk Fuchs, PA, BAM REALTY ADVISORS INC. Stellar MLS
 - $309,0004 bd2 ba1.1k sqft2065 BALFOUR CIRCLE, TAMPA, FL 33619For SaleMLS ID #TB8509717, Ivan santa, A-CASA REALTY GROUP & ASSOC.. Stellar MLS
- $399,9005 bd4 ba1.9k sqft918 VALMAR STREET, BRANDON, FL 33511For SaleMLS ID #TB8545138, Odamis Roque, FRIENDS REALTY LLC. Stellar MLS
- $292,5003 bd1 ba1k sqft(Undisclosed Address), TAMPA, FL 33617For SaleMLS ID #TB8554200, Sulerky Aruca, FLORIDA ALLIANCE PROPERTIES LLC. Stellar MLS
- $299,0004 bd2 ba1.4k sqft2620 E 33RD AVENUE, TAMPA, FL 33610For SaleMLS ID #TB8516336, Wil Sanders, EXP REALTY LLC. Stellar MLS
- $295,0003 bd2 ba1.2k sqft3008 OAKVIEW LANE, PLANT CITY, FL 33566For SaleMLS ID #TB8536349, Misleydis Perdomo, CHARLES RUTENBERG REALTY INC. Stellar MLS
- $295,0003 bd2 ba1.4k sqft4512 SWEETWATER LAKE DRIVE #10, TAMPA, FL 33613For SaleMLS ID #TB8539348, Cynthia Clonts, ACE REALTY & AUCTION LLC. Stellar MLS
- $289,9003 bd1 ba1.1k sqft1510 E WATERS AVENUE, TAMPA, FL 33604For SaleMLS ID #TB8548037, Mary Stinyard, CHARLES RUTENBERG REALTY INC. Stellar MLS
- $299,0003 bd2 ba1.2k sqft3305 E 38TH AVENUE, TAMPA, FL 33610For SaleMLS ID #TB8538757, Hilary Provost, BRANDYWINE HOMES USA. Stellar MLS
- $269,9994 bd2 ba1.3k sqft3613 E CHELSEA STREET, TAMPA, FL 33610For SaleMLS ID #TB8532805, Charles Carey, REAL BROKER, LLC. Stellar MLS
- $299,9903 bd1 ba1.2k sqft1709 E NORTH BAY STREET, TAMPA, FL 33610For SaleMLS ID #TB8518405, Ana Tapia, P.A., DALTON WADE INC. Stellar MLS
- $345,0003 bd2 ba1.3k sqft5203 PRESIDENTIAL STREET, SEFFNER, FL 33584For SaleMLS ID #TB8494128, Tara Zellers, TRADEWIND PROPERTIES. Stellar MLS
- $275,0004 bd2 ba1.3k sqft2305 E 28TH AVENUE, TAMPA, FL 33605For SaleMLS ID #TB8545791, Andrei Dovgopolyi, FUTURE HOME REALTY INC. Stellar MLS
- $215,0003 bd2 ba1.2k sqft3111 CREEKGLEN COURT, BRANDON, FL 33511For SaleMLS ID #R4912067, Wynona Shaffer, WYNONA SHAFFER. Stellar MLS
- $315,0003 bd2 ba1.6k sqft4618 POMPANO DRIVE, TAMPA, FL 33617For SaleMLS ID #TB8532215, Jasmine Evans, TURNKEY REAL ESTATE BROKERAGE. Stellar MLS
- $357,0004 bd2 ba1.4k sqft7117 N 50TH STREET, TAMPA, FL 33617For SaleMLS ID #O6433542, Karen Albright, OPENDOOR BROKERAGE LLC. Stellar MLS
- $255,7003 bd1 ba904 sqft3602 N 55TH STREET, TAMPA, FL 33619For SaleMLS ID #TB8519433, Luamy Mazar Portuondo, AVENUE HOMES LLC. Stellar MLS
