Welcome home to this stunning single-story residence offering 4 spacious bedrooms, 3 full baths, and exceptional upgrades throughout, all nestled on a beautifully landscaped 0.18-acre homesite in the highly sought-after master-planned community of Esperanza. Designed with both everyday luxury and effortless entertaining in mind, this elegant home features upgraded flooring throughout with no carpet, soaring ceilings, a formal dining room, and a spacious family room filled with natural light. The chef-inspired kitchen is the heart of the home, showcasing an oversized island, tall cabinetry, gas cooking, abundant workspace, and the added convenience of a refrigerator, washer, dryer, and mini freezer that convey with the property. Thoughtful enhancements include designer lighting, ceiling fans, custom-painted interiors, French doors leading to the study, attic storage solutions, rain gutters, and premium artificial turf for low-maintenance outdoor living. Step outside to your private backyard retreat featuring a large covered patio with roll-down UV shades and professionally designed landscaping, creating the perfect setting for relaxing or entertaining year-round. Residents enjoy access to Esperanza's exceptional resort-style amenities, including a sparkling pool, lazy river, splash pad, fitness center, clubhouse, dog park, pickleball courts, sand volleyball, playgrounds, scenic walking trails, tranquil ponds, an onsite school and a vibrant calendar of community events. Offering the perfect blend of luxury, comfort, and lifestyle, this exceptional home is a rare opportunity to experience community living at its finest. Don't miss your chance to make it yours!
Sold
Price Unknown
120 Escondido, Boerne, TX 78006
4beds
2,437sqft
Single Family Residence
Built in 2019
8,189 Square Feet Lot
$542,900 Zestimate®
$--/sqft
$3,071 Estimated rent
Home value
$542,900
$499,000 - $586,000
$3,071/mo
Zestimate® history
Owner options
List your home for rent
$3,071/mo
Rent Zestimate®
Find your next renter with Zillow Rental Manager. Plus, with online applications, you can quickly screen prospective tenants – for free.
$3,071/mo
Rent Zestimate®
Refinance and save
$233/mo
Est. payment
Refinancing to a lower rate could help reduce your monthly payments and save thousands over the life of the loan.
$233/mo
Est. payment
Explore your selling options
Work with a Zillow partner agent
Leverage their expertise and Zillow's premium Showcase listings to get your home seen by more buyers.
Get startedList with your own agent
Get your home in front of millions of buyers by listing it on Zillow.
Learn how to do itSell it yourself
Take full control of how buyers see your home on Zillow by listing For Sale by Owner (FSBO).
List your homeWhat's special
Gas cookingPrivate backyard retreatFormal dining roomExceptional upgrades throughoutCeiling fansAttic storage solutionsSoaring ceilings
Zillow last checked:
Listing updated:
Listed by:
Dawn Richards TREC #685096 (210) 557-1307,
Keller Williams City-View
Source: LERA MLS,MLS#: 1973023
Facts & features
Interior
Bedrooms & bathrooms
- Bedrooms: 4
- Bathrooms: 3
- Full bathrooms: 3
Primary bedroom
- Features: Walk-In Closet(s), Ceiling Fan(s), Full Bath
- Area: 255
- Dimensions: 15 x 17
Bedroom 2
- Area: 121
- Dimensions: 11 x 11
Bedroom 3
- Area: 121
- Dimensions: 11 x 11
Bedroom 4
- Area: 132
- Dimensions: 11 x 12
Primary bathroom
- Features: Tub/Shower Separate, Separate Vanity, Double Vanity
- Area: 112
- Dimensions: 8 x 14
Dining room
- Area: 132
- Dimensions: 11 x 12
Family room
- Area: 315
- Dimensions: 15 x 21
Kitchen
- Area: 132
- Dimensions: 11 x 12
Heating
- Central, Natural Gas
Cooling
- Ceiling Fan(s), Central Air, Zoned
Appliances
- Included: Washer, Dryer, Built-In Oven, Microwave, Range, Gas Cooktop, Refrigerator, Disposal, Dishwasher, Water Softener Owned, Gas Water Heater
- Laundry: Main Level, Washer Hookup, Dryer Connection
Features
- One Living Area, Liv/Din Combo, Eat-in Kitchen, Kitchen Island, Pantry, Study/Library, High Ceilings, Open Floorplan, Walk-In Closet(s), Master Downstairs, Ceiling Fan(s), Chandelier
- Flooring: Ceramic Tile, Wood, Vinyl
- Windows: Double Pane Windows, Window Coverings
- Has basement: No
- Has fireplace: No
- Fireplace features: Not Applicable
Interior area
- Total interior livable area: 2,437 sqft
Property
Parking
- Total spaces: 2
- Parking features: Two Car Garage, Garage Door Opener
- Garage spaces: 2
Accessibility
- Accessibility features: Level Lot, Level Drive, First Floor Bath, Stall Shower
Features
- Levels: One
- Stories: 1
- Patio & porch: Patio, Covered
- Exterior features: Sprinkler System
- Pool features: None, Community
- Fencing: Wrought Iron
Lot
- Size: 8,189 Square Feet
- Features: Curbs, Street Gutters, Sidewalks, Streetlights
Details
- Parcel number: 1520321040060
Construction
Type & style
- Home type: SingleFamily
- Property subtype: Single Family Residence
Materials
- 4 Sides Masonry, Stone, Stucco
- Foundation: Slab
- Roof: Composition
Condition
- Pre-Owned
- New construction: No
- Year built: 2019
Details
- Builder name: COVENTRY
Utilities & green energy
- Sewer: Sewer System
- Water: Water System
- Utilities for property: City Garbage service
Green energy
- Water conservation: Water-Smart Landscaping
Community & HOA
Community
- Features: Clubhouse, Playground, Jogging Trails, Bike Trails, Cluster Mail Box, School Bus
- Security: Controlled Access
- Subdivision: Esperanza
HOA
- Has HOA: Yes
- HOA fee: $233 quarterly
- HOA name: GOODWIN MANAGEMENT
Location
- Region: Boerne
Financial & listing details
- Tax assessed value: $508,500
- Annual tax amount: $11,914
- Date on market: 6/5/2026
- Cumulative days on market: 40 days
- Listing terms: Conventional,FHA,VA Loan,Cash
- Road surface type: Paved
Price history
| Date | Event | Price |
|---|---|---|
| 7/23/2026 | Sold | -- |
Source:  LERA MLS #1973023 Report a problem LERA MLS #1973023 Report a problem | ||
| 7/15/2026 | Pending sale | $550,000$226/sqft |
Source: LERA MLS #1973023 Report a problem | ||
| 6/7/2026 | Price change | $550,000-3.5%$226/sqft |
Source: LERA MLS #1973023 Report a problem | ||
| 6/5/2026 | Listed for sale | $570,000$234/sqft |
Source: LERA MLS #1973023 Report a problem | ||
| 11/18/2019 | Sold | -- |
Source: LERA MLS #1400056 Report a problem | ||
Public tax history
| Year | Property taxes | Tax assessment |
|---|---|---|
| 2025 | $5,668 -5.8% | $508,500 |
| 2024 | $6,019 +4% | $508,500 +3.6% |
| 2023 | $5,786 -11.5% | $490,933 +10% |
| 2022 | $6,541 | $446,303 +10% |
| 2021 | -- | $405,730 +5% |
| 2020 | $6,452 | $386,410 |
Find assessor info on the county website
Neighborhood: 78006
Nearby homes
- $466,500-- bd-- ba2k sqft122 Escondido, Boerne, TX 78006Off Market
- $--3 bd3 ba2.5k sqft118 Escondido, Boerne, TX 78006Sold
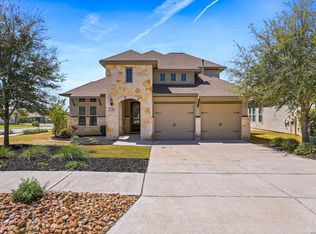
- $501,1004 bd3 ba2.5k sqft108 Escondido, Boerne, TX 78006Off Market

- $501,4003 bd2 ba2.1k sqft124 Escondido, Boerne, TX 78006Off Market
- $485,2003 bd2 ba2k sqft119 La Cima, Boerne, TX 78006Off Market
- $464,9003 bd2 ba2k sqft117 La Cima, Boerne, TX 78006Off Market
- $626,0004 bd3 ba2.9k sqft115 La Cima, Boerne, TX 78006Off Market
- $472,2003 bd2 ba2k sqft126 Escondido, Boerne, TX 78006Off Market
Nearby schools
GreatSchools rating
- 7/10Herff Elementary SchoolGrades: PK-5Distance: 0.2 mi
- 8/10Boerne Middle NorthGrades: 6-8Distance: 2.6 mi
- 8/10Boerne High SchoolGrades: 9-12Distance: 1.1 mi
Schools provided by the listing agent
- Elementary: Herff
- Middle: Boerne Middle N
- High: Boerne
- District: Boerne
Source: LERA MLS. This data may not be complete. We recommend contacting the local school district to confirm school assignments for this home.
Get a cash offer in 3 minutes
Find out how much your home could sell for in as little as 3 minutes with a no-obligation cash offer.
Estimated market value
$542,900
Get a cash offer in 3 minutes
Find out how much your home could sell for in as little as 3 minutes with a no-obligation cash offer.
Estimated market value
$542,900
- Texas
- Kendall County
- Boerne
- 78006
- 120 Escondido
