Priced to SELL! Welcome to 126 Escondido, located in the highly desirable gated community of Esperanza, featuring over 2,000 SF, 3 bedrooms, 2 bathrooms, a dining room and a spacious kitchen that flows right into the large adjoining family room! Built in 2017 by Coventry Homes, this home was just re-painted (interior) and shows great! The all tile flooring (no carpet anywhere) is ideal with no carpet cleaning concerns! The kitchen features stainless steel appliances, a built-in oven and microwave, a gas cooktop, a spacious island and mosaic tile backsplash. The gas fireplace in the family room works great, while the over-sized primary bedroom is large enough for a home office space. The 5 piece primary bathroom offers a private walk-in shower with mosaic tile, separate vanities, a large soaking tub and a huge walk-in closet. Moen brushed nickel fixtures throughout the home add another nice touch to this gem of a home. Esperanza is now the premier planned community in Boerne and features a lifestyle worth considering: a lazy river pool, clubhouse, fitness center, a dog park, walking trails and so much more...it truly is a lifestyle you are buying! This home is priced well below county assessed value as well below what the sellers paid for it when they purchased it, making it a really good deal for the next owner! Several of the photos have been staged with virtual furniture and enhanced lighting.
For sale
$459,000
126 Escondido, Boerne, TX 78006
3beds
2,024sqft
Single Family Residence
Built in 2017
8,189 Square Feet Lot
$449,300 Zestimate®
$227/sqft
$78/mo HOA
What's special
Fitness centerDining roomLazy river poolLarge soaking tubMosaic tile backsplashSpacious islandWalking trails
- 8 days
- 540
- 59
Likely to sell faster than
Zillow last checked:
Listing updated:
Listed by:
Mark Phillips TREC #636392 (210) 419-3604,
Hill Country Flat Fee Realty
Source: LERA MLS,MLS#: 2029779
Facts & features
Interior
Bedrooms & bathrooms
- Bedrooms: 3
- Bathrooms: 2
- Full bathrooms: 2
Primary bedroom
- Features: Split, Walk-In Closet(s), Ceiling Fan(s), Full Bath
- Area: 288
- Dimensions: 18 x 16
Bedroom 2
- Area: 110
- Dimensions: 11 x 10
Bedroom 3
- Area: 121
- Dimensions: 11 x 11
Primary bathroom
- Features: Tub/Shower Separate, Separate Vanity, Soaking Tub
- Area: 168
- Dimensions: 14 x 12
Dining room
- Area: 110
- Dimensions: 10 x 11
Family room
- Area: 352
- Dimensions: 22 x 16
Kitchen
- Area: 154
- Dimensions: 14 x 11
Heating
- Central, Electric
Cooling
- Central Air
Appliances
- Included: Cooktop, Built-In Oven, Self Cleaning Oven, Microwave, Gas Cooktop, Disposal, Dishwasher, Vented Exhaust Fan, Gas Water Heater, Down Draft
- Laundry: Main Level, Laundry Room, Washer Hookup, Dryer Connection
Features
- One Living Area, Separate Dining Room, Eat-in Kitchen, Kitchen Island, Breakfast Bar, Pantry, Utility Room Inside, 1st Floor Lvl/No Steps, High Ceilings, Open Floorplan, High Speed Internet, Telephone, Walk-In Closet(s), Master Downstairs, Ceiling Fan(s), Chandelier, Solid Counter Tops
- Flooring: Ceramic Tile
- Windows: Window Coverings
- Has basement: No
- Number of fireplaces: 1
- Fireplace features: One, Family Room
Interior area
- Total interior livable area: 2,024 sqft
Property
Parking
- Total spaces: 2
- Parking features: Two Car Garage, Attached, Garage Door Opener
- Attached garage spaces: 2
Features
- Levels: One
- Stories: 1
- Pool features: None, Community
Lot
- Size: 8,189 Square Feet
Details
- Parcel number: 1520321040030
Construction
Type & style
- Home type: SingleFamily
- Property subtype: Single Family Residence
Materials
- 4 Sides Masonry, Stone, Stucco
- Foundation: Slab
- Roof: Composition
Condition
- Pre-Owned
- New construction: No
- Year built: 2017
Details
- Builder name: Coventry
Utilities & green energy
- Gas: City
- Sewer: City, Sewer System
- Water: City, Water System
- Utilities for property: Cable Available
Community & HOA
Community
- Features: Clubhouse, Playground, Jogging Trails, Sports Court, Bike Trails, BBQ/Grill, Lake/River Park
- Security: Smoke Detector(s), Controlled Access
- Subdivision: Esperanza
HOA
- Has HOA: Yes
- HOA fee: $234 quarterly
- HOA name: ESPERANZA HOA
Location
- Region: Boerne
Financial & listing details
- Price per square foot: $227/sqft
- Tax assessed value: $510,740
- Annual tax amount: $7,071
- Price range: $459K - $459K
- Date on market: 11/11/2026
- Cumulative days on market: 10 days
- Listing terms: Conventional,FHA,VA Loan,Cash
Estimated market value
$449,300
$427,000 - $472,000
$2,654/mo
Price history
| Date | Event | Price |
|---|---|---|
| 11/11/2026 | Listed for sale | $459,000-3.3%$227/sqft |
Source:  LERA MLS #2029779 Report a problem | ||
| 10/4/2023 | Listing removed | -- |
Source: Zillow Rentals Report a problem | ||
| 10/3/2023 | Price change | $2,600-5.5%$1/sqft |
Source: Zillow Rentals Report a problem | ||
| 9/26/2023 | Listed for rent | $2,750-3.5%$1/sqft |
Source: Zillow Rentals Report a problem | ||
| 9/21/2023 | Listing removed | -- |
Source: Zillow Rentals Report a problem | ||
| 8/29/2023 | Listed for rent | $2,850$1/sqft |
Source: Zillow Rentals Report a problem | ||
| 3/29/2023 | Listing removed | -- |
Source: Zillow Rentals Report a problem | ||
| 12/7/2022 | Listed for rent | $2,850+19%$1/sqft |
Source: Zillow Rentals Report a problem | ||
| 1/25/2022 | Sold | -- |
Source: LERA MLS #1581698 Report a problem | ||
| 1/18/2022 | Pending sale | $474,900$235/sqft |
Source: LERA MLS #1581698 Report a problem | ||
| 1/16/2022 | Listed for sale | $474,900+32%$235/sqft |
Source: LERA MLS #1581698 Report a problem | ||
| 10/3/2020 | Listing removed | $359,900$178/sqft |
Source: M. Stagers Realty Partners #1480047 Report a problem | ||
| 9/26/2020 | Listing removed | $2,395$1/sqft |
Source: Harper Property Management #1479255 Report a problem | ||
| 9/16/2020 | Price change | $2,395-4%$1/sqft |
Source: Harper Property Management #1479255 Report a problem | ||
| 9/4/2020 | Listed for sale | $359,900$178/sqft |
Source: M. Stagers Realty Partners #1480047 Report a problem | ||
| 8/26/2020 | Listed for rent | $2,495$1/sqft |
Source: Harper Property Management #1479255 Report a problem | ||
Public tax history
| Year | Property taxes | Tax assessment |
|---|---|---|
| 2026 | $7,071 | $510,740 |
| 2025 | -- | $510,740 -6% |
| 2024 | -- | $543,440 |
| 2023 | $7,504 | $543,440 +20.9% |
| 2022 | -- | $449,540 +22.9% |
| 2021 | -- | $365,820 +5% |
| 2020 | -- | $348,400 +14.2% |
| 2019 | $8,088 | $305,000 |
| 2018 | -- | $305,000 |
Find assessor info on the county website
Monthly payment
Est. payment
Payment breakdown
Explore the cost of this home by adjusting the details. Changes won't be saved.Climate risks
Neighborhood: 78006
Nearby schools
Schools provided by the listing agent
- Elementary: Herff
- Middle: Boerne Middle N
- High: Boerne
- District: Boerne
Source: LERA MLS. This data may not be complete. We recommend contacting the local school district to confirm school assignments for this home.
Similar homes
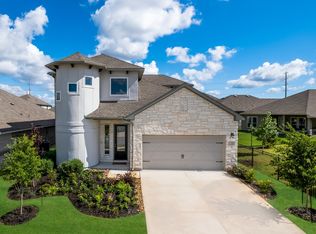
- $468,0003 bd2 ba1.8k sqft107 Escondido, Boerne, TX 78006For Sale
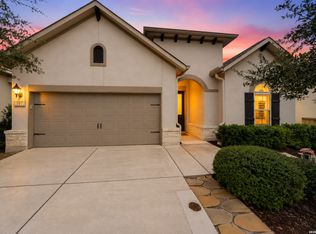
 MLS ID #2027066, Kam Walker TREC #747368, Keller Williams City-View. LERA MLS
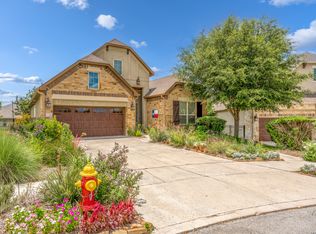
- $449,5003 bd2 ba2.2k sqft114 Lauren, Boerne, TX 78006For Sale
 MLS ID #2002860, Robert Wolters TREC #640819, All City Real Estate Ltd. Co. LERA MLS
- $499,0003 bd3 ba2.2k sqft114 Gaucho, Boerne, TX 78006For Sale
 MLS ID #1999653, Tony Mangus TREC #516210, Mangus Realty Group. LERA MLS
- $425,0004 bd3 ba2.3k sqft107 Dovetail St, Boerne, TX 78006Active

 MLS ID #629439, Jeff Smith, San Antonio Elite Realty. Central Texas MLS
- $465,0002 bd2 ba1.8k sqft125 SENTIDO, Boerne, TX 78006For SaleMLS ID #2027807, Lynn Phillips TREC #606030, Coldwell Banker D'Ann Harper. LERA MLS
- $419,9003 bd2 ba1.9k sqft327 Deer Creek Dr, Boerne, TX 78006For SaleMLS ID #2022617, Ashley Robertson TREC #431814, Kuper Sotheby's Int'l Realty. LERA MLS
- $495,0004 bd3 ba2k sqft227 PARKVIEW TER, Boerne, TX 78006For SaleMLS ID #2013547, Morgan Meyer TREC #763534, Phyllis Browning Company. LERA MLS
- $510,0004 bd3 ba2.3k sqft116 Ocotillo, Boerne, TX 78006For SaleMLS ID #2025125, Toni Smart TREC #415719, Smart Group, REALTORS. LERA MLS
- $625,0004 bd3 ba2.5k sqft117 Cool Rock, Boerne, TX 78006For SaleMLS ID #2028632, Dainelle Scott TREC #671645, Keller Williams Boerne. LERA MLS
- $567,9004 bd3 ba2.5k sqft251 Parkview Terrace, Boerne, TX 78006For SaleMLS ID #2025395, Patricia Nelson TREC #526443, San Antonio Portfolio KW RE. LERA MLS
- $610,0004 bd3 ba2.4k sqft102 Talavera, Boerne, TX 78006For SaleMLS ID #1923668, John Parker TREC #616717, Trophy Properties, LLC. LERA MLS
- $523,0004 bd3 ba2.3k sqft112 Valencia, Boerne, TX 78006For SaleMLS ID #2012850, Jeanne Reyes TREC #635092, Home Team of America. LERA MLS
