Privacy like this is hard to find anywhere else in Esperanza. Set on a .35 acre lot framed by mature trees, this home gives you an oversized covered back patio with no visible neighbors. Morning coffee, evening dinners and slow weekends all feel like your own private Hill Country retreat. Designer touches greet you from the start, including a custom painted ceiling in the entry. Wood look tile flows into a fully upgraded kitchen built for gathering. An oversized island seats six, with a custom tile backsplash, curated lighting fixtures and under cabinet lighting all around. The kitchen opens to the living area, anchored by a floor to ceiling stone fireplace. From the island to the patio, this is a true entertainer's home. The primary suite is a true retreat, with a custom painted feature wall and a bay window that fills the room with natural light. Large double walk in closets offer generous storage. The spa inspired bath features a frameless glass rainshower wrapped in elegant tile. The fourth bedroom, finished with its own custom painted wall, offers flexibility as a home office, playroom, gym or guest space. Bluetooth controlled Astoria trim lighting is installed on the exterior. Change colors and patterns from your phone for every holiday and season. Never hang Christmas lights again. Enjoy the Esperanza lifestyle with community amenities, Boerne ISD schools and quick access to downtown Boerne. Photos only tell part of the story. The backyard is worth a personal visit.
For sale
$625,000
117 Cool Rock, Boerne, TX 78006
4beds
2,526sqft
Single Family Residence
Built in 2019
0.35 Acres Lot
$608,400 Zestimate®
$247/sqft
$58/mo HOA
What's special
- 6 days
- 416
- 41
Likely to sell faster than
Zillow last checked:
Listing updated:
Listed by:
Dainelle Scott TREC #671645 (210) 300-2744,
Keller Williams Boerne
Source: LERA MLS,MLS#: 2028632
Facts & features
Interior
Bedrooms & bathrooms
- Bedrooms: 4
- Bathrooms: 3
- Full bathrooms: 3
Primary bedroom
- Features: Walk-In Closet(s), Ceiling Fan(s), Full Bath
- Area: 238
- Dimensions: 17 x 14
Bedroom 2
- Area: 180
- Dimensions: 15 x 12
Bedroom 3
- Area: 168
- Dimensions: 14 x 12
Bedroom 4
- Area: 228
- Dimensions: 19 x 12
Primary bathroom
- Features: Tub/Shower Separate, Separate Vanity
- Area: 209
- Dimensions: 11 x 19
Dining room
- Area: 117
- Dimensions: 13 x 9
Kitchen
- Area: 260
- Dimensions: 20 x 13
Living room
- Area: 289
- Dimensions: 17 x 17
Heating
- Central, Electric
Cooling
- Ceiling Fan(s), Central Air
Appliances
- Included: Cooktop, Built-In Oven, Self Cleaning Oven, Microwave, Range, Gas Cooktop, Disposal, Dishwasher, Water Softener Owned, Gas Water Heater, Plumb for Water Softener, Double Oven, 2+ Water Heater Units
- Laundry: Main Level, Washer Hookup, Dryer Connection
Features
- One Living Area, Eat-in Kitchen, Kitchen Island, Pantry, Utility Room Inside, Secondary Bedroom Down, 1st Floor Lvl/No Steps, High Ceilings, Open Floorplan, All Bedrooms Downstairs, Walk-In Closet(s), Master Downstairs, Ceiling Fan(s), Chandelier, Solid Counter Tops, Programmable Thermostat
- Flooring: Carpet, Ceramic Tile
- Windows: Double Pane Windows, Window Coverings
- Has basement: No
- Attic: Pull Down Stairs
- Number of fireplaces: 1
- Fireplace features: Living Room, Gas Logs Included, Gas, Stone/Rock/Brick, Glass Doors
Interior area
- Total interior livable area: 2,526 sqft
Video & virtual tour
Property
Parking
- Total spaces: 2
- Parking features: Two Car Garage, Oversized, Garage Door Opener
- Garage spaces: 2
Features
- Levels: One
- Stories: 1
- Patio & porch: Patio, Covered
- Exterior features: Sprinkler System
- Pool features: None, Community
- Has view: Yes
- View description: County VIew
Lot
- Size: 0.35 Acres
- Features: 1/4 - 1/2 Acre, Curbs, Sidewalks, Streetlights
- Residential vegetation: Mature Trees, Mature Trees (ext feat)
Details
- Parcel number: 1520310030180
Construction
Type & style
- Home type: SingleFamily
- Property subtype: Single Family Residence
Materials
- Stone, Stucco
- Foundation: Slab
- Roof: Composition
Condition
- Pre-Owned
- New construction: No
- Year built: 2019
Details
- Builder name: Monticello
Utilities & green energy
- Electric: PEDERNALES
- Gas: City
- Sewer: City
- Water: City, Water System
- Utilities for property: City Garbage service
Community & HOA
Community
- Features: Clubhouse, Playground, Jogging Trails, Sports Court, Cluster Mail Box
- Security: Smoke Detector(s), Security System Owned, Prewired, Carbon Monoxide Detector(s), Controlled Access
- Subdivision: Esperanza
HOA
- Has HOA: Yes
- HOA fee: $175 quarterly
- HOA name: ESPERANZA HOA
Location
- Region: Boerne
Financial & listing details
- Price per square foot: $247/sqft
- Tax assessed value: $642,240
- Annual tax amount: $13,392
- Price range: $625K - $625K
- Date on market: 11/13/2026
- Cumulative days on market: 6 days
- Listing terms: Conventional,FHA,VA Loan,Cash,Other
- Road surface type: Paved
Estimated market value
$608,400
$578,000 - $639,000
$3,041/mo
Price history
| Date | Event | Price |
|---|---|---|
| 11/13/2026 | Listed for sale | $625,000+38.9%$247/sqft |
Source:  LERA MLS #2028632 Report a problem | ||
| 9/1/2022 | Sold | -- |
Source: Agent Provided Report a problem | ||
| 8/3/2020 | Listing removed | $450,000$178/sqft |
Source: Keller Williams Realty #1448026 Report a problem | ||
| 6/26/2020 | Price change | $450,000-3.2%$178/sqft |
Source: Keller Williams Boerne #1448026 Report a problem | ||
| 6/2/2020 | Price change | $465,000-2.1%$184/sqft |
Source: Keller Williams Boerne #1448026 Report a problem | ||
| 3/27/2020 | Listed for sale | $475,000$188/sqft |
Source: Keller Williams Boerne #1448026 Report a problem | ||
Public tax history
| Year | Property taxes | Tax assessment |
|---|---|---|
| 2026 | $7,398 | $636,086 +10% |
| 2025 | -- | $578,260 +2.4% |
| 2024 | $6,797 | $564,894 -8.1% |
| 2023 | -- | $614,760 +19.3% |
| 2022 | $8,100 | $515,500 +21% |
| 2021 | -- | $426,050 +5% |
| 2020 | -- | $405,760 +1632.5% |
| 2017 | $415 +4.1% | $23,420 +57.7% |
| 2016 | $399 | $14,850 |
Find assessor info on the county website
Monthly payment
Est. payment
Payment breakdown
Explore the cost of this home by adjusting the details. Changes won't be saved.Climate risks
Neighborhood: 78006
Nearby schools
Schools provided by the listing agent
- Elementary: Herff
- Middle: Boerne Middle N
- High: Boerne
- District: Boerne
Source: LERA MLS. This data may not be complete. We recommend contacting the local school district to confirm school assignments for this home.
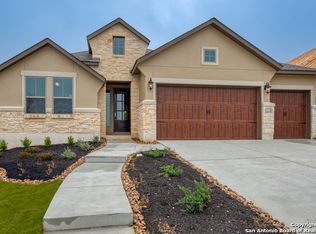

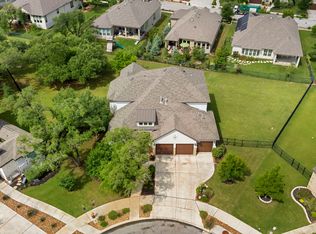
Similar homes
- $567,9004 bd3 ba2.5k sqft251 Parkview Terrace, Boerne, TX 78006For Sale
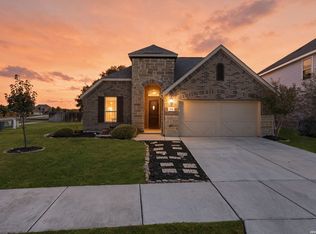
 MLS ID #2025395, Patricia Nelson TREC #526443, San Antonio Portfolio KW RE. LERA MLS
- $680,0004 bd3 ba3k sqft163 MARAVILLAS, Boerne, TX 78006For Sale
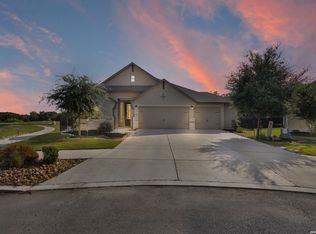 MLS ID #2003755, Royanne Greenwood TREC #799840, eXp Realty. LERA MLS
- $655,0004 bd3 ba2.9k sqft106 COLDWATER CRK, Boerne, TX 78006For Sale
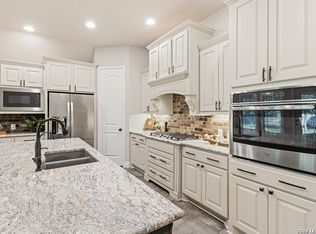 MLS ID #2022888, Amy Standley TREC #468454, Premier Hill Country Properties. LERA MLS
- $709,0004 bd3 ba2.7k sqft146 ESCALERA CIR, Boerne, TX 78006For Sale
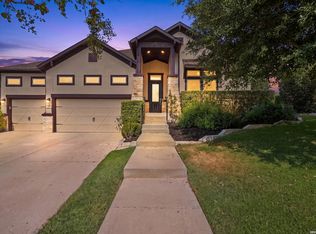 MLS ID #2020067, Amy Boehm TREC #550903, Keller Williams Boerne. LERA MLS
- $610,0004 bd3 ba2.4k sqft102 Talavera, Boerne, TX 78006For SaleMLS ID #1923668, John Parker TREC #616717, Trophy Properties, LLC. LERA MLS
- $615,0004 bd3 ba2.6k sqft107 Valencia, Boerne, TX 78006For SaleMLS ID #2014501, Jonathan Robinson TREC #568595, JWR REALTY, LLC. LERA MLS
- $649,0005 bd5 ba3.7k sqft103 Palisades, Boerne, TX 78006For SaleMLS ID #1973698, Brian Stamness TREC #700794, Phyllis Browning Company. LERA MLS
- $559,9004 bd3 ba3k sqft291 WOODS OF BOERNE BLVD, Boerne, TX 78006For SaleMLS ID #2024010, Mariah McClure TREC #738416, Real Broker, LLC. LERA MLS
- $695,0004 bd4 ba3k sqft92 SIMPATICO, Boerne, TX 78006For SaleMLS ID #2012714, Jordan Huber TREC #737621, Phillips & Associates Realty. LERA MLS
- $747,0004 bd3 ba3k sqft109 El Cielo, Boerne, TX 78006For SaleMLS ID #1958723, Dainelle Scott TREC #671645, Keller Williams Boerne. LERA MLS
- $549,9004 bd3 ba2.6k sqft122 Noble Woods, Boerne, TX 78006For SaleMLS ID #1946271, Dainelle Scott TREC #671645, Keller Williams Boerne. LERA MLS
- $586,0004 bd3 ba2.5k sqft142 CIMARRON CRK, Boerne, TX 78006For SaleMLS ID #2007288, Toni Mobley TREC #687366, Keller Williams Boerne. LERA MLS
- $495,0004 bd3 ba2k sqft227 PARKVIEW TER, Boerne, TX 78006For SaleMLS ID #2013547, Morgan Meyer TREC #763534, Phyllis Browning Company. LERA MLS
- $499,0003 bd3 ba2.2k sqft114 Gaucho, Boerne, TX 78006For SaleMLS ID #1999653, Tony Mangus TREC #516210, Mangus Realty Group. LERA MLS
- $519,0004 bd4 ba3.1k sqft110 GAGE DR, Boerne, TX 78006For SaleMLS ID #2024147, Elizabeth Martinez TREC #575743, Levi Rodgers Real Estate Group. LERA MLS
- $510,0004 bd3 ba2.3k sqft116 Ocotillo, Boerne, TX 78006For SaleMLS ID #2025125, Toni Smart TREC #415719, Smart Group, REALTORS. LERA MLS
- $425,0004 bd3 ba2.3k sqft107 Dovetail St, Boerne, TX 78006Active
 MLS ID #629439, Jeff Smith, San Antonio Elite Realty. Central Texas MLS
- $459,0003 bd2 ba2k sqft126 Escondido, Boerne, TX 78006For SaleMLS ID #2029779, Mark Phillips TREC #636392, Hill Country Flat Fee Realty. LERA MLS
- $639,9904 bd3 ba2.5k sqft214 Fandango, Boerne, TX 78006New ConstructionLERA MLS
