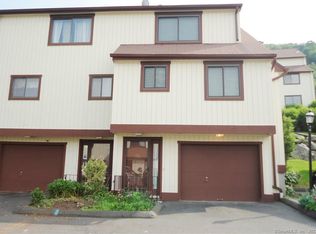
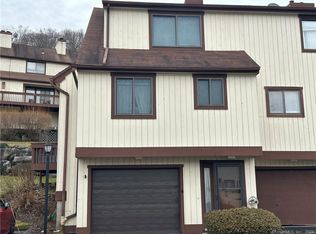
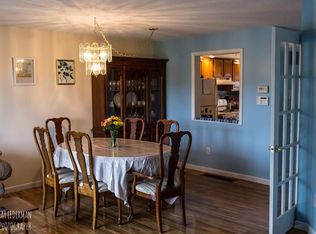
Rare Three Bedroom Townhouse in The Desirable Beacon Hill Commons! The two and a half baths, 1,560 sq.ft. of living space and two car garage is destined to impress. Entry foyer with Laminate flooring has access from the two-car garage and separate utility room. This mechanical room includes the washer/dryer, Central Air, Gas furnace and a generous amount of storage. The main level offers an updated kitchen with granite tops, stainless steel appliances, gas range, pantry and dining area while the sizeable living room boasts a second dining area, fireplace and sliders to deck. Upper-level features three bedrooms with the primary bed flaunting a full bath along with a his and hers closets. The common hallway delivers a linen closet and second full bath with tub perfecting this spacious second floor. The exterior begins with a wrap-around deck overlooking a quiet and private setting, while the front showcases great curb appeal and close proximity to visitor parking. Whether you are downsizing, upsizing or just starting out, this unit has the luxury of offering each one of these housing needs! Professional photos will be downloaded by 10/20.
Sold for $264,900
$264,900
120 Essex Court #120, Beacon Falls, CT 06403
3beds
1,560sqft
Condominium, Townhouse
Built in 1982
-- sqft lot
$329,000 Zestimate®
$170/sqft
$2,780 Estimated rent
Home value
$329,000
$313,000 - $349,000
$2,780/mo
Zestimate® history
Owner options
List your home for rent
$2,780/mo
Rent Zestimate®
Find your next renter with Zillow Rental Manager. Plus, with online applications, you can quickly screen prospective tenants – for free.
$2,780/mo
Rent Zestimate®
Refinance and save
$2,335/mo
Est. payment
Refinancing to a lower rate could help reduce your monthly payments and save thousands over the life of the loan.
$2,335/mo
Est. payment
Explore your selling options
Work with a Zillow partner agent
Leverage their expertise and Zillow's premium Showcase listings to get your home seen by more buyers.
Get startedList with your own agent
Get your home in front of millions of buyers by listing it on Zillow.
Learn how to do itSell it yourself
Take full control of how buyers see your home on Zillow by listing For Sale by Owner (FSBO).
List your homeWhat's special
Zillow last checked:
Listing updated:
Listed by:
Shane Kropo 203-768-2180,
RE/MAX RISE 203-714-6479
Bought with:
Barbara Podlisny, RES.0545397
William Raveis Real Estate
Source: Smart MLS,MLS#: 170605056
Facts & features
Interior
Bedrooms & bathrooms
- Bedrooms: 3
- Bathrooms: 3
- Full bathrooms: 2
- 1/2 bathrooms: 1
Rooms
- Room types: Laundry
Primary bedroom
- Features: Full Bath, Wall/Wall Carpet
- Level: Upper
- Area: 195 Square Feet
- Dimensions: 13 x 15
Bedroom
- Features: Ceiling Fan(s), Wall/Wall Carpet
- Level: Upper
- Area: 121 Square Feet
- Dimensions: 11 x 11
Bedroom
- Features: Ceiling Fan(s), Wall/Wall Carpet
- Level: Upper
- Area: 121 Square Feet
- Dimensions: 11 x 11
Bathroom
- Features: Laminate Floor
- Level: Main
- Area: 25 Square Feet
- Dimensions: 5 x 5
Bathroom
- Features: Tile Floor
- Level: Upper
- Area: 30 Square Feet
- Dimensions: 5 x 6
Kitchen
- Features: Remodeled, Ceiling Fan(s), Granite Counters, Dining Area, Pantry, Tile Floor
- Level: Main
- Area: 144 Square Feet
- Dimensions: 8 x 18
Living room
- Features: Dining Area, Fireplace, Sliders, Laminate Floor
- Level: Main
- Area: 273 Square Feet
- Dimensions: 13 x 21
Heating
- Forced Air, Natural Gas
Cooling
- Central Air
Appliances
- Included: Oven/Range, Microwave, Range Hood, Refrigerator, Dishwasher, Washer, Dryer, Gas Water Heater
- Laundry: Coin Op Laundry, Lower Level
Features
- Entrance Foyer
- Doors: Storm Door(s)
- Basement: Partial
- Attic: Access Via Hatch
- Number of fireplaces: 1
Interior area
- Total structure area: 1,560
- Total interior livable area: 1,560 sqft
- Finished area above ground: 1,560
Property
Parking
- Total spaces: 2
- Parking features: Attached, Garage Door Opener
- Attached garage spaces: 2
Features
- Stories: 2
- Patio & porch: Wrap Around
- Exterior features: Rain Gutters
Details
- Parcel number: 1972415
- Zoning: R-1
Construction
Type & style
- Home type: Condo
- Architectural style: Townhouse
- Property subtype: Condominium, Townhouse
Materials
- Wood Siding
Condition
- New construction: No
- Year built: 1982
Utilities & green energy
- Sewer: Public Sewer
- Water: Public
- Utilities for property: Underground Utilities, Cable Available
Green energy
- Energy efficient items: Doors
Community & HOA
Community
- Security: Security System
HOA
- Has HOA: Yes
- Amenities included: Basketball Court, Management
- Services included: Maintenance Grounds, Trash, Snow Removal, Sewer, Pest Control, Road Maintenance, Insurance
- HOA fee: $407 monthly
Location
- Region: Beacon Falls
Financial & listing details
- Price per square foot: $170/sqft
- Tax assessed value: $120,620
- Annual tax amount: $3,563
- Date on market: 12/1/2023
Price history
| Date | Event | Price |
|---|---|---|
| 11/30/2023 | Sold | $264,900$170/sqft |
Source:  Smart MLS #170605056 Report a problem Smart MLS #170605056 Report a problem | ||
| 10/21/2023 | Listed for sale | $264,900$170/sqft |
Source: Smart MLS #170605056 Report a problem | ||
Public tax history
Tax history is unavailable.
Neighborhood: 06403
Nearby homes
- $302,5002 bd2 ba1.3k sqft126 Essex Ct #126, Beacon Falls, CT 06403Off Market
- $279,1002 bd2 ba1k sqft141 Essex Ct, Beacon Falls, CT 06403Off Market
- $262,0002 bd2 ba1.3k sqft122 Essex Ct #122, Beacon Falls, CT 06403Sold
- $265,7002 bd2 ba1k sqft156 Beacon Hill Cmn, Beacon Falls, CT 06403Off Market
- $259,6002 bd2 ba1k sqft156 Beacon Hill Cmn #156, Beacon Falls, CT 06403Off Market
- $315,0002 bd2 ba1.3k sqft134 Essex Ct, Beacon Falls, CT 06403Sold
- $--2 bd2 ba1k sqft72 Dorchester Ct UNIT 72, Beacon Falls, CT 06403Off Market
- $255,0002 bd2 ba908 sqft21 Brockton Ct, Beacon Falls, CT 06403Sold
Nearby schools
GreatSchools rating
- 8/10Laurel Ledge SchoolGrades: K-5Distance: 1.6 mi
- 7/10Long River Middle SchoolGrades: 6-8Distance: 4.2 mi
- 7/10Woodland Regional High SchoolGrades: 9-12Distance: 3.7 mi
Schools provided by the listing agent
- Elementary: Laurel Ledge
- High: Woodland Regional
Source: Smart MLS. This data may not be complete. We recommend contacting the local school district to confirm school assignments for this home.
Sell for more on Zillow
Get a Zillow Showcase℠ listing at no additional cost and you could sell for .
$329,000
2% more
+$6,580
With Zillow Showcase(estimated)
$335,580
Sell for more on Zillow
Get a Zillow Showcase℠ listing at no additional cost and you could sell for .
$329,000
2% more
+$6,580
With Zillow Showcase(estimated)
$335,580
- Connecticut
- New Haven County
- Beacon Falls
- 06403
- 120 Essex Court Unit 120
