Skip main navigation
Sold for $1,295,000
  • $1,295,000

    120 Everest Dr, Hollister, CA 95023

    3beds
    2,200sqft
    Single Family Residence, Residential
    Built in 1983
    0.74 Acres Lot
    $1,289,800 Zestimate®
    $589/sqft
    $3,865 Estimated rent

    Home value

    $1,289,800

    $1.14M - $1.47M

    $3,865/mo

    Zestimate® history
    Loading
    Loading...

    Owner options

    List your home for rent

    $3,865/mo

    Rent Zestimate®

    Find your next renter with Zillow Rental Manager. Plus, with online applications, you can quickly screen prospective tenants – for free.

    Learn more

    $3,865/mo

    Rent Zestimate®

    Refinance and save

    $8,471/mo

    Est. payment

    Refinancing to a lower rate could help reduce your monthly payments and save thousands over the life of the loan.

    See today's rates

    $8,471/mo

    Est. payment

    Explore your selling options

    Work with a Zillow partner agent

    Leverage their expertise and Zillow's premium Showcase listings to get your home seen by more buyers.

    Get started

    List with your own agent

    Get your home in front of millions of buyers by listing it on Zillow.

    Learn how to do it

    Sell it yourself

    Take full control of how buyers see your home on Zillow by listing For Sale by Owner (FSBO).

    List your home

    What's special

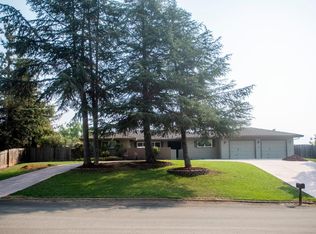
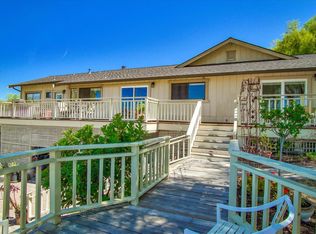
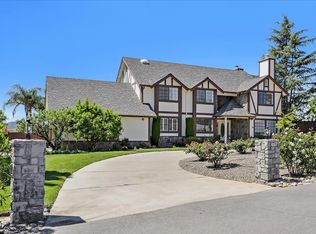
    VIEWS. POOL. Three bedrooms plus a cosy office room. Welcome to your new home in Hollister packed with upgrades and the best view in the Ridgemark community. This spacious 2200 sq ft residence is set on a generous 32,000 sq ft lot with a new deck where you will enjoy the stunning views for years to come. Become the talk of the neighborhood and envy of your friends hosting amazing summer pool parties or relax in peace in the jetted spa. The kitchen is a chef's delight, featuring marble countertops, newer appliances. The Kitchen / Living Room is spacious enough for a large dining table and the separate family room provides additional space for relaxation or entertainment. The utility room houses the laundry area, with a washer and dryer, storage and half-bathroom. Additional amenities include a 2-car garage with an electric vehicle hookup and liened solar power system for energy efficiency.

    Zillow last checked:

    Listing updated:

    Listed by:

    Andy Woolfoot 01944246 831-392-5609,

    eXp Realty of Northern California, Inc. 888-832-7179

    Bought with:

    , 02059624

    Compass

    Source: MLSListings Inc,MLS#: ML81991171MLS Logo

    Facts & features

    Interior

    Bedrooms & bathrooms
    • Bedrooms: 3
    • Bathrooms: 3
    • Full bathrooms: 2
    • 1/2 bathrooms: 1
    Bedroom
    • Features: GroundFloorBedroom, PrimarySuiteRetreat
    Bathroom
    • Features: DoubleSinks, ShowersoverTubs2plus, FullonGroundFloor, HalfonGroundFloor
    Dining room
    • Features: DiningAreainLivingRoom
    Family room
    • Features: SeparateFamilyRoom
    Kitchen
    • Features: Countertop_Marble
    Heating
    • Central Forced Air Gas
    Cooling
    • Central Air
    Appliances
    • Included: Washer/Dryer
    • Laundry: In Utility Room
    Features
    • High Ceilings
    • Flooring: Laminate
    • Number of fireplaces: 1
    • Fireplace features: Family Room, Gas
    Interior area
    • Total structure area: 2,200
    • Total interior livable area: 2,200 sqft

    Property

    Parking
    • Total spaces: 2
    • Parking features: Attached, Electric Vehicle Charging Station(s), On Street
    • Attached garage spaces: 2
    Features
    • Stories: 1
    • Patio & porch: Balcony/Patio, Deck
    • Exterior features: Back Yard, Barbecue, Fenced
    • Pool features: Heated, Pool/Spa Combo
    • Spa features: Other, Pool/SpaCombo
    • Fencing: Back Yard,Gate,Mixed Height Type,Wood
    • Has view: Yes
    • View description: Garden/Greenbelt, Hills, Mountain(s)
    Lot
    • Size: 0.74 Acres
    Details
    • Parcel number: 020530016000
    • Zoning: R1
    • Special conditions: Standard

    Construction

    Type & style
    • Home type: SingleFamily
    • Property subtype: Single Family Residence, Residential
    Materials
    • Foundation: Pillar/Post/Pier, Concrete Perimeter and Slab
    • Roof: Composition
    Condition
    • New construction: No
    • Year built: 1983

    Utilities & green energy

    • Gas: PublicUtilities
    • Sewer: Public Sewer
    • Water: Public
    • Utilities for property: Public Utilities, Water Public, Solar

    Community & neighborhood

    Location
    • Region: Hollister

    HOA & financial

    HOA
    • Has HOA: Yes
    • HOA fee: $324 quarterly
    • Amenities included: Golf Course, Playground, Putting Green

    Other

    Other facts
    • Listing agreement: ExclusiveRightToSell

    Price history

    DateEventPrice
    3/13/2025Sold$1,295,000-4.1%$589/sqft
    Source: MLSListings Inc #ML81991171 Report a problem
    2/28/2025Pending sale$1,350,000$614/sqft
    Source: MLSListings Inc #ML81991171 Report a problem
    2/11/2025Contingent$1,350,000$614/sqft
    Source: MLSListings Inc #ML81991171 Report a problem
    1/21/2025Listed for sale$1,350,000+84.9%$614/sqft
    Source: MLSListings Inc #ML81991171 Report a problem
    3/19/2020Sold$730,000+0.7%$332/sqft
    Source: MLSListings Inc #ML81782157 Report a problem
    2/14/2020Listed for sale$724,900+33%$330/sqft
    Source: Pacific Oak Real Estate Services #ML81782157 Report a problem
    8/8/2014Sold$545,000-0.9%$248/sqft
    Source: Public Record Report a problem
    7/11/2014Pending sale$549,900$250/sqft
    Source: Transitions Real Estate #ML81404726 Report a problem
    5/17/2014Price change$549,900-2.7%$250/sqft
    Source: Transitions Real Estate #81404726 Report a problem
    4/18/2014Price change$565,000-4.2%$257/sqft
    Source: Transitions Real Estate #81404726 Report a problem
    2/17/2014Listed for sale$589,900$268/sqft
    Source: Transitions Real Estate #81404726 Report a problem

    Public tax history

    YearProperty taxesTax assessment
    2025$10,343 +1.7%$878,222 +2%
    2024$10,168 +11%$861,003 +12.2%
    2023$9,159 +1.8%$767,357 +2%
    2022$8,996 +1.9%$752,312 +2%
    2021$8,830 +19.6%$737,562 +23.1%
    2020$7,380 +1.6%$598,915 +2%
    2019$7,267 +3.9%$587,173 +2%
    2018$6,991 +1.6%$575,661 +2%
    2017$6,878 +4.2%$564,375 +2%
    2016$6,600 +164.2%$553,310 +1.5%
    2015$2,498 $545,000 +148.9%
    2014$2,498 +3.3%$218,960 +0.5%
    2013$2,418 $217,972 +2%
    2012-- $213,699 +2%
    2011-- $209,509 +0.8%
    2010-- $207,944 -0.2%
    2009-- $208,439 +2%
    2008-- $204,353 +2%
    2007-- $200,347 +2%
    2006-- $196,420 +2%
    2005-- $192,570 +2%
    2004-- $188,795 +1.9%
    2003-- $185,331 +2%
    2002-- $181,698 +2%
    2001-- $178,137 +2%
    2000-- $174,645

    Find assessor info on the county website

    Neighborhood: 95023

    Nearby schools

    GreatSchools rating
    Schools provided by the listing agent
    • District: SouthsideElementary

    Source: MLSListings Inc. This data may not be complete. We recommend contacting the local school district to confirm school assignments for this home.

    Get a cash offer in 3 minutes
    Find out how much your home could sell for in as little as 3 minutes with a no-obligation cash offer.
    Estimated market value
    $1,289,800
    Get a cash offer in 3 minutes
    Find out how much your home could sell for in as little as 3 minutes with a no-obligation cash offer.
    Estimated market value
    $1,289,800