Skip main navigation
Off market
  • Price Unknown

    120 Fairway Ct W #217, The Blue Mountains, ON L9Y 0P8

    3beds
    1,672sqft
    Condo
    Built in ----
    -- sqft lot
    $-- Zestimate®
    C$--/sqft
    C$3,277 Estimated rent

    Home value

    Not available

    Estimated sales range

    Not available

    Not available

    Loading
    Loading...

    Owner options

    List your home for rent

    C$3,277/mo

    Rent Zestimate®

    Find your next renter with Zillow Rental Manager. Plus, with online applications, you can quickly screen prospective tenants – for free.

    Learn more

    C$3,277/mo

    Rent Zestimate®

    Refinance and save

    C$581/mo

    Est. payment

    Refinancing to a lower rate could help reduce your monthly payments and save thousands over the life of the loan.

    See today's rates

    C$581/mo

    Est. payment

    Explore your selling options

    Work with a Zillow partner agent

    Leverage their expertise and Zillow's premium Showcase listings to get your home seen by more buyers.

    Get started

    List with your own agent

    Get your home in front of millions of buyers by listing it on Zillow.

    Learn how to do it

    Sell it yourself

    Take full control of how buyers see your home on Zillow by listing For Sale by Owner (FSBO).

    List your home

    What's special

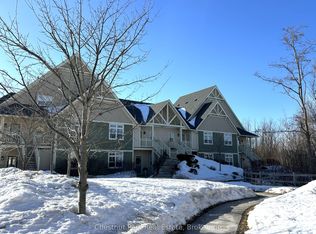
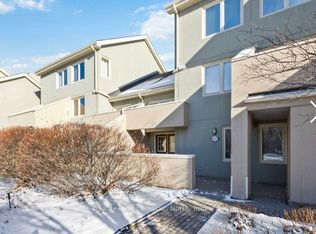
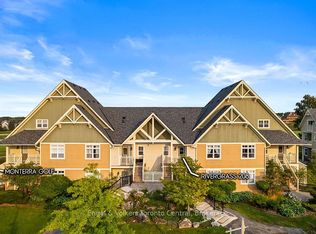
    Highly desirable & sought after condominium unit at Sierra Lane. Spacious, well maintained 2nd floor unit with 3 bedrooms, 2.5 baths plus loft area. Enjoy beautiful views of the changing seasons with both day & night time panoramas of the ski hills at Blue Mountain & the adjacent Monterra golf course. Spacious open concept main floor, living room with vaulted ceiling, gas fireplace & walkout to west facing balcony. Tastefully decorated & maintained with neutral colours throughout, newer woodgrain vinyl flooring in main living area. Galley style kitchen with breakfast bar & walk-in pantry for storage. Main floor guest bedroom, 2 piece powder room. 2nd floor offers a spacious master, 4 piece ensuite bath with whirlpool bath. 3rd bedroom with views to the mountain, 4 piece main bath plus a loft/sitting area with wall mounted TV for the kids. Newer on demand hot water boiler with forced air heating/cooler provides for year comfort. Enjoy summers at the in-ground swimming pool or the short drive to Northwind's Beach. Walking distance to the Village at Blue for shopping & dining enjoyment with quick access to the Silver Bullet chairlift which runs year round. Units in this complex seldom come onto the market & offer the four season recreational lifestyle sought by many. Book your showing today!

    This property is not currently displayed as for sale or rent on Zillow. This may be different from what's on other websites or public sources.
    Facts & features

    Interior

    Bedrooms & bathrooms
    • Bedrooms: 3
    • Bathrooms: 3
    • Full bathrooms: 2
    • 1/2 bathrooms: 1
    Appliances
    • Laundry: Main Level
    Features
    • Central Vacuum, On Demand Water Heater, Water Heater Owned
    • Fireplace features: Natural Gas
    Interior area
    • Total interior livable area: 1,672 sqft

    Property

    Features
    • Pool features: On Ground
    Lot
    • Topography: Level, Sloping

    Construction

    Type & style
    • Home type: Condo
    • Architectural style: 2 Storey

    Utilities & green energy

    • Sewer: Sanitary

    Community & HOA

    Community
    • Security: Smoke Detector(s)
    HOA
    • Has HOA: Yes
    • HOA fee: C$581 monthly
    Location
    • Region: The Blue Mountains

    Price history

    DateEventPrice
    3/2/2021Listed for saleC$874,900C$523/sqft
    Source: Sotheby's International Realty Canada, Brokerage (A) #40071661 Report a problem

    Public tax history

    Tax history is unavailable.

    Neighborhood: L9Y

    Nearby schools

    GreatSchools rating

    No schools nearby

    We couldn't find any schools near this home.

    Schools provided by the listing agent
    • Elementary: Beaver Valley Thornbury
    • High: Georgian Bay Secondary Meaford

    Source: The MLS. This data may not be complete. We recommend contacting the local school district to confirm school assignments for this home.