Skip main navigation
Sold for $420,000
  • $420,000

    120 Falkirk Court, Carthage, NC 28327

    3beds
    1,857sqft
    Single Family Residence
    Built in 2023
    6,534 Square Feet Lot
    $414,400 Zestimate®
    $226/sqft
    $2,410 Estimated rent

    Home value

    $414,400

    $394,000 - $435,000

    $2,410/mo

    Zestimate® history
    Loading
    Loading...

    Owner options

    List your home for rent

    $2,410/mo

    Rent Zestimate®

    Find your next renter with Zillow Rental Manager. Plus, with online applications, you can quickly screen prospective tenants – for free.

    Learn more

    $2,410/mo

    Rent Zestimate®

    Refinance and save

    $3,595/mo

    Est. payment

    Refinancing to a lower rate could help reduce your monthly payments and save thousands over the life of the loan.

    See today's rates

    $3,595/mo

    Est. payment

    Explore your selling options

    Work with a Zillow partner agent

    Leverage their expertise and Zillow's premium Showcase listings to get your home seen by more buyers.

    Get started

    List with your own agent

    Get your home in front of millions of buyers by listing it on Zillow.

    Learn how to do it

    Sell it yourself

    Take full control of how buyers see your home on Zillow by listing For Sale by Owner (FSBO).

    List your home

    What's special

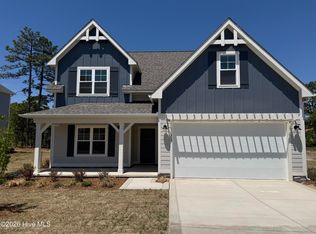
    BRAND NEW HOME NOW READY ! This one includes a french door fridge with water/ice in door as well as 2'' faux white blinds! The Ascot Corporation introduces brand new patio homes in The Carolina. The Hamel plan in the Carolina neighborhood offers a layout that prioritizes open and spacious living. With a two-story foyer, the entrance is grand and impressive. The living room, kitchen, and dining room are designed with an open-concept, allowing natural light to flood the space and creating a bright and inviting atmosphere. The kitchen island serves as both a functional space for food preparation and a gathering spot for entertaining. Practical additions to the plan include a walk-in pantry and a drop zone off the kitchen, providing extra storage and organization options. Upstairs, the bedrooms are arranged thoughtfully, with the primary bedroom and bathroom, as well as two additional bedrooms sharing a bath. The laundry room conveniently located off the loft area saves you from having to carry laundry up and down the stairs. Overall, the Hamel plan in The Carolina combines modern design, functional spaces, and a great location, making it an appealing choice for those seeking a thoughtful, quality built, new construction home. The Carolina offers a community swimming pool, driving range, fitness center and community meeting space. Conveniently located near a variety of restaurants, shops, Sandhills Community College and is located just minutes from the Village of Pinehurst and downtown Southern Pines. HOME IS READY! *Please see acknowledgement form in DOCS explaining mandatory club membership- $720 yr. HOA is $300- seller does not pay HOA transfer fee **$10,000 Use as you Choose builder incentive In addition to the $10,000 Buyer Incentive, we're excited to offer buyers even more flexibility! Choose 2 out of the 3 amazing options to make your new home even better: Washer/Dryer, Standard Side-by-Side Refrigerator, or Blinds.

    Zillow last checked:

    Listing updated:

    Listed by:

    The Mueller Team 910-691-1039,

    Coldwell Banker Advantage-Southern Pines

    Bought with:

    Leigh Amigo, 324000

    Keller Williams Pinehurst

    Source: Hive MLS,MLS#: 100417471MLS LogoOriginating MLS: Mid Carolina Regional MLS

    Facts & features

    Interior

    Bedrooms & bathrooms
    • Bedrooms: 3
    • Bathrooms: 3
    • Full bathrooms: 2
    • 1/2 bathrooms: 1
    Rooms
    • Room types: Master Bedroom, Bedroom 2, Bedroom 3, Dining Room, Living Room
    Primary bedroom
    • Level: Second
    • Dimensions: 12 x 15
    Bedroom 2
    • Level: Second
    • Dimensions: 12 x 13
    Bedroom 3
    • Level: Second
    • Dimensions: 10 x 11
    Dining room
    • Description: dining/kitchen combo
    • Level: First
    • Dimensions: 12 x 10
    Living room
    • Level: First
    • Dimensions: 17 x 15
    Heating
    • Fireplace(s), Forced Air, Heat Pump, Zoned, Electric
    Cooling
    • Central Air, Heat Pump, Zoned
    Appliances
    • Included: Built-In Microwave, Range, Disposal, Dishwasher
    • Laundry: Dryer Hookup, Washer Hookup
    Features
    • Walk-in Closet(s), High Ceilings, Entrance Foyer, Mud Room, Kitchen Island, Ceiling Fan(s), Pantry, Walk-in Shower, Walk-In Closet(s)
    • Flooring: Carpet, LVT/LVP
    • Basement: None
    Interior area
    • Total structure area: 1,857
    • Total interior livable area: 1,857 sqft

    Property

    Parking
    • Total spaces: 2
    • Parking features: Concrete, Garage Door Opener
    • Attached garage spaces: 2
    Features
    • Levels: Two
    • Stories: 2
    • Patio & porch: Covered, Porch
    • Fencing: None
    Lot
    • Size: 6,534 Square Feet
    • Dimensions: 46 x 128 x 52 x 120
    Details
    • Parcel number: 2023042
    • Zoning: SO PIN
    • Special conditions: Standard

    Construction

    Type & style
    • Home type: SingleFamily
    • Property subtype: Single Family Residence
    Materials
    • Fiber Cement, Wood Frame
    • Foundation: See Remarks
    • Roof: Architectural Shingle
    Condition
    • New construction: Yes
    • Year built: 2023
    Details
    • Warranty included: Yes

    Utilities & green energy

    • Sewer: Public Sewer
    • Water: Public
    • Utilities for property: Sewer Available, Water Available

    Community & HOA

    Community
    • Security: Smoke Detector(s)
    • Subdivision: The Carolina
    HOA
    • Has HOA: Yes
    • Amenities included: Clubhouse, Pool, Fitness Center
    • HOA fee: $1,020 annually
    • HOA name: Caropine Ventures
    • HOA phone: 910-864-1125
    Location
    • Region: Carthage

    Financial & listing details

    • Price per square foot: $226/sqft
    • Tax assessed value: $80,000
    • Annual tax amount: $1,585
    • Date on market: 5/9/2024
    • Cumulative days on market: 215 days
    • Listing agreement: Exclusive Right To Sell
    • Listing terms: Cash,Conventional,FHA,USDA Loan,VA Loan
    • Road surface type: Paved

    Price history

    DateEventPrice
    9/23/2024Sold$420,000-0.9%$226/sqft
    Source: Hive MLS #100417471 Report a problem
    8/22/2024Pending sale$424,000$228/sqft
    Source: LPRMLS #717079 Report a problem
    8/22/2024Contingent$424,000$228/sqft
    Source: Hive MLS #100417471 Report a problem
    5/21/2024Price change$424,000+1%$228/sqft
    Source: The Ascot Corporation Report a problem
    5/10/2024Price change$420,000-0.9%$226/sqft
    Source: LPRMLS #717079 Report a problem
    5/9/2024Price change$424,000+1%$228/sqft
    Source: Hive MLS #100417471 Report a problem
    4/8/2024Listed for sale$420,000$226/sqft
    Source: The Ascot Corporation Report a problem
    3/22/2024Pending sale$420,000$226/sqft
    Source: Hive MLS #100417471 Report a problem
    12/6/2023Listed for sale$420,000$226/sqft
    Source: Hive MLS #100417471 Report a problem

    Public tax history

    YearProperty taxesTax assessment
    2024$1,585 $371,120
    Find assessor info on the county website

    Neighborhood: 28327

    Nearby schools

    GreatSchools rating
    Schools provided by the listing agent
    • Elementary: McDeeds Creek Elementary
    • Middle: Crain's Creek Middle
    • High: Union Pines High

    Source: Hive MLS. This data may not be complete. We recommend contacting the local school district to confirm school assignments for this home.

    Get a cash offer in 3 minutes
    Find out how much your home could sell for in as little as 3 minutes with a no-obligation cash offer.
    Estimated market value
    $414,400
    Get a cash offer in 3 minutes
    Find out how much your home could sell for in as little as 3 minutes with a no-obligation cash offer.
    Estimated market value
    $414,400