Skip main navigation
Off market
  • $2,600,600

    120 Fence Row Drive, Fairfield, CT 06430

    5beds
    6,500sqft
    Single Family Residence
    Built in 1998
    2 Acres Lot
    $2,600,600 Zestimate®
    $400/sqft
    $-- Estimated rent

    Home value

    $2,600,600

    $2.16M - $3.12M

    Not available

    Zestimate® history
    Loading
    Loading...

    Owner options

    List your home for rent

    Find your next renter with Zillow Rental Manager. Plus, with online applications, you can quickly screen prospective tenants – for free.

    Learn more
    Refinance and save

    $14,657/mo

    Est. payment

    Refinancing to a lower rate could help reduce your monthly payments and save thousands over the life of the loan.

    See today's rates

    $14,657/mo

    Est. payment

    Explore your selling options

    Work with a Zillow partner agent

    Leverage their expertise and Zillow's premium Showcase listings to get your home seen by more buyers.

    Get started

    List with your own agent

    Get your home in front of millions of buyers by listing it on Zillow.

    Learn how to do it

    Sell it yourself

    Take full control of how buyers see your home on Zillow by listing For Sale by Owner (FSBO).

    List your home

    What's special

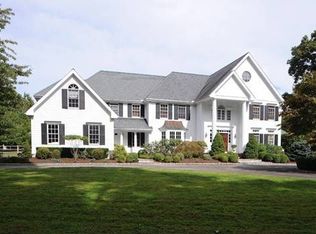
    Quality Construction With Lavish Finishes, Call L/ For Floorplans And Site Plan. Custom Engineered For Energy Efficiencya Luxurious Quality Lifestyle, Inlaid Hardwood Floors, Marblbaths, His & Hers Mbr Suites With Whirlpools, Cherry Study

    This property is not currently displayed as for sale or rent on Zillow. This may be different from what's on other websites or public sources.

    Zillow last checked:

    Listing updated:

    Listed by:

    Jonathan Deak 203-257-4374,

    Berkshire Hathaway NE Prop. 203-227-5117,

    Bill Christian 203-581-9062

    Bought with:

    Rona Jaffe

    Berkshire Hathaway NE Prop.

    Source: Smart MLS,MLS#: 98018005MLS Logo

    Facts & features

    Interior

    Bedrooms & bathrooms
    • Bedrooms: 5
    • Bathrooms: 6
    • Full bathrooms: 5
    • 1/2 bathrooms: 1
    Rooms
    • Room types: Breezeway, Laundry, Sitting Room
    Primary bedroom
    • Features: Full Bath, Fireplace, Hardwood Floor
    • Level: Upper
    • Area: 270 Square Feet
    • Dimensions: 18 x 15
    Bedroom
    • Features: Full Bath, Hardwood Floor
    • Level: Upper
    Bedroom
    • Features: Full Bath, Hardwood Floor, Walk-In Closet(s)
    • Level: Upper
    • Area: 228 Square Feet
    • Dimensions: 19 x 12
    Bedroom
    • Features: Full Bath, Hardwood Floor
    • Level: Upper
    Bedroom
    • Features: Full Bath, Hardwood Floor
    • Level: Upper
    Den
    • Features: Fireplace, Hardwood Floor
    • Level: Main
    • Area: 224 Square Feet
    • Dimensions: 16 x 14
    Dining room
    • Features: Bay/Bow Window, Hardwood Floor
    • Level: Main
    Family room
    • Features: Bay/Bow Window, Fireplace, Hardwood Floor
    • Level: Main
    Kitchen
    • Features: Eating Space, Hardwood Floor
    • Level: Main
    Living room
    • Features: Fireplace, Hardwood Floor
    • Level: Main
    Heating
    • Forced Air, Zoned, Natural Gas
    Cooling
    • Central Air, Zoned
    Features
    • Central Vacuum, Entrance Foyer
    • Basement: Full
    • Attic: Walk-up
    • Number of fireplaces: 4
    Interior area
    • Total structure area: 6,500
    • Total interior livable area: 6,500 sqft
    • Finished area above ground: 6,500

    Property

    Parking
    • Total spaces: 3
    • Parking features: Attached, Paved
    • Attached garage spaces: 3
    Features
    • Patio & porch: Patio, Porch
    Lot
    • Size: 2 Acres
    • Features: Level, Wooded
    Details
    • Parcel number: 136463
    • Zoning: RES

    Construction

    Type & style
    • Home type: SingleFamily
    • Architectural style: Colonial,Georgian Colonial
    • Property subtype: Single Family Residence
    Materials
    • Clapboard, Vertical Siding
    • Foundation: Concrete Perimeter
    • Roof: Asphalt
    Condition
    • Under Construction
    • New construction: Yes
    • Year built: 1998
    Details
    • Warranty included: Yes

    Utilities & green energy

    • Sewer: Septic Tank
    • Water: Public

    Community & HOA

    Community
    • Security: Security System
    • Subdivision: THE RIDGE
    HOA
    • Has HOA: Yes
    • Amenities included: Management
    • Services included: Pool Service
    • HOA fee: $350 monthly
    Location
    • Region: Fairfield

    Financial & listing details

    • Price per square foot: $400/sqft
    • Annual tax amount: $18,000
    • Date on market: 6/26/2023

    Price history

    DateEventPrice
    1/15/1999Sold$1,700,000$262/sqft
    Source: Smart MLS #98018005 Report a problem

    Public tax history

    Tax history is unavailable.

    Neighborhood: 06824

    Nearby schools

    GreatSchools rating
    Schools provided by the listing agent
    • Elementary: DWIGHT
    • Middle: TOMLINSON
    • High: FHS

    Source: Smart MLS. This data may not be complete. We recommend contacting the local school district to confirm school assignments for this home.