Skip main navigation
Sold for $1,780,000
  • $1,780,000

    200 Fence Row Drive, Fairfield, CT 06824

    4beds
    5,206sqft
    Single Family Residence
    Built in 1988
    2.03 Acres Lot
    $2,285,300 Zestimate®
    $342/sqft
    $9,000 Estimated rent

    Home value

    $2,285,300

    $2.10M - $2.51M

    $9,000/mo

    Zestimate® history
    Loading
    Loading...

    Owner options

    List your home for rent

    $9,000/mo

    Rent Zestimate®

    Find your next renter with Zillow Rental Manager. Plus, with online applications, you can quickly screen prospective tenants – for free.

    Learn more

    $9,000/mo

    Rent Zestimate®

    Refinance and save

    $10,467/mo

    Est. payment

    Refinancing to a lower rate could help reduce your monthly payments and save thousands over the life of the loan.

    See today's rates

    $10,467/mo

    Est. payment

    Explore your selling options

    Work with a Zillow partner agent

    Leverage their expertise and Zillow's premium Showcase listings to get your home seen by more buyers.

    Get started

    List with your own agent

    Get your home in front of millions of buyers by listing it on Zillow.

    Learn how to do it

    Sell it yourself

    Take full control of how buyers see your home on Zillow by listing For Sale by Owner (FSBO).

    List your home

    What's special

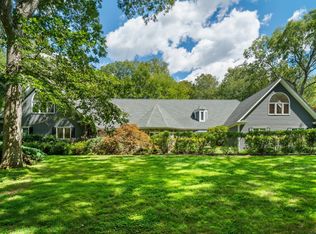
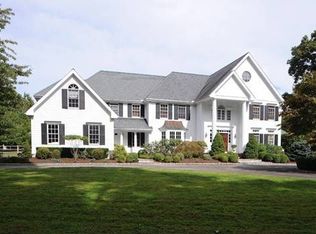
    This stunning one-of-a-kind home is perfectly situated on a level professionally landscaped lot in the sought after Ridge Community. The Ridge is conveniently located on the Fairfield Westport Line offers 24 hour gated piece of mind, heated pool, tennis courts, sports court, club house, playground & much more. This special offering boasts an open floor plan w/ loads of light, soaring ceilings, & generously sized rooms. Elegant formal areas, large EIK, and a jaw dropping great room can be found on the first floor. The serene Primary Suite is located on the main floor with large primary bath, walk in closets, cathedral ceiling & stone fireplace. A circular staircase leads to bonus room which is a great gym or home office option. The second floor offers 3 bedrooms, 2 full baths and a study area. A large rec room can be found in the lower level alongside a massive amount of storage. Additional features of the main house include extensive custom moldings, hardwood floors throughout, plenty of closet & storage space, generator, separate laundry room, 2 half baths, large mudroom & 3 car attached garage. For the car enthusiast, the detached structure offers an additional 3 car garage along with finished 864 SF space above perfect for an art studio, private office or in law option. Total SF 5070 - This home is an entertainers dream w/ walls of windows & doors that open to the stone patio overlooking the beautiful backyard. Be in for the holidays!

    Zillow last checked:

    Listing updated:

    Listed by:

    Krista Alecia 203-610-3550,

    Compass Connecticut, LLC 203-489-6499

    Bought with:

    Carrie Sakey, RES.0783503

    William Raveis Real Estate

    Source: Smart MLS,MLS#: 170609475MLS Logo

    Facts & features

    Interior

    Bedrooms & bathrooms
    • Bedrooms: 4
    • Bathrooms: 5
    • Full bathrooms: 3
    • 1/2 bathrooms: 2
    Primary bedroom
    • Features: Cathedral Ceiling(s), Fireplace, Full Bath, Walk-In Closet(s), Hardwood Floor
    • Level: Main
    Bedroom
    • Features: Walk-In Closet(s), Hardwood Floor
    • Level: Upper
    Bedroom
    • Features: Full Bath, Hardwood Floor
    • Level: Upper
    Bedroom
    • Features: Walk-In Closet(s), Hardwood Floor
    • Level: Upper
    Dining room
    • Features: Hardwood Floor
    • Level: Main
    Great room
    • Features: 2 Story Window(s), Vaulted Ceiling(s), Hardwood Floor
    • Level: Main
    Kitchen
    • Features: Dining Area, Hardwood Floor
    • Level: Main
    Living room
    • Features: 2 Story Window(s), Built-in Features, Entertainment Center, Fireplace, Hardwood Floor
    • Level: Main
    Office
    • Features: Hardwood Floor
    • Level: Upper
    Other
    • Level: Upper
    Rec play room
    • Level: Lower
    Heating
    • Forced Air, Zoned, Natural Gas
    Cooling
    • Central Air, Zoned
    Appliances
    • Included: Gas Cooktop, Oven, Microwave, Refrigerator, Dishwasher, Washer, Gas Water Heater
    • Laundry: Main Level, Mud Room
    Features
    • Wired for Data, Open Floorplan, Entrance Foyer, Smart Thermostat
    • Doors: French Doors
    • Basement: Full,Partially Finished,Interior Entry,Hatchway Access,Storage Space,Sump Pump
    • Attic: Pull Down Stairs
    • Number of fireplaces: 2
    Interior area
    • Total structure area: 5,206
    • Total interior livable area: 5,206 sqft
    • Finished area above ground: 4,206
    • Finished area below ground: 1,000

    Property

    Parking
    • Total spaces: 6
    • Parking features: Attached, Detached, Garage Door Opener, Private, Circular Driveway, Paved
    • Attached garage spaces: 6
    • Has uncovered spaces: Yes
    Features
    • Patio & porch: Patio, Terrace
    • Exterior features: Rain Gutters, Lighting, Stone Wall
    • Spa features: Heated
    • Waterfront features: Beach Access
    Lot
    • Size: 2.03 Acres
    • Features: Subdivided, Dry, Level, Few Trees, Landscaped
    Details
    • Parcel number: 136510
    • Zoning: AAA

    Construction

    Type & style
    • Home type: SingleFamily
    • Architectural style: Colonial
    • Property subtype: Single Family Residence
    Materials
    • Wood Siding
    • Foundation: Concrete Perimeter
    • Roof: Wood
    Condition
    • New construction: No
    • Year built: 1988

    Utilities & green energy

    • Sewer: Septic Tank
    • Water: Public
    • Utilities for property: Underground Utilities

    Community & neighborhood

    Community
    • Community features: Gated, Golf, Library, Medical Facilities, Playground, Private School(s), Putting Green, Stables/Riding, Tennis Court(s)
    Location
    • Region: Fairfield
    • Subdivision: The Ridge

    HOA & financial

    HOA
    • Has HOA: Yes
    • HOA fee: $435 monthly
    • Amenities included: Clubhouse, Playground, Pool, Security, Tennis Court(s), Management
    • Services included: Security, Maintenance Grounds, Snow Removal, Pool Service, Road Maintenance

    Price history

    DateEventPrice
    2/16/2024Sold$1,780,000-1.1%$342/sqft
    Source: Smart MLS #170609475 Report a problem
    2/7/2024Pending sale$1,799,900$346/sqft
    Source: Smart MLS #170609475 Report a problem
    11/11/2023Listed for sale$1,799,900+41.7%$346/sqft
    Source: Smart MLS #170609475 Report a problem
    5/17/2012Sold$1,270,000-9.2%$244/sqft
    Source: Smart MLS #98499279 Report a problem
    6/25/2011Price change$1,399,000-3.5%$269/sqft
    Source: Higgins Group #98499279 Report a problem
    5/22/2011Price change$1,449,900-6.5%$279/sqft
    Source: Higgins Group #98499279 Report a problem
    5/4/2011Price change$1,549,900-8.6%$298/sqft
    Source: Higgins Group #98499279 Report a problem
    9/26/2010Price change$1,695,000-15%$326/sqft
    Source: Higgins Group #98486374 Report a problem
    6/22/2010Price change$1,995,000-9.1%$383/sqft
    Source: Higgins Group #98486374 Report a problem
    5/13/2010Listed for sale$2,195,000$422/sqft
    Source: HIGGINS GROUP REAL ESTATE #98462565 Report a problem

    Public tax history

    YearProperty taxesTax assessment
    2025$24,368 +1.8%$858,340
    2024$23,948 +3.8%$858,340 +2.3%
    2023$23,074 +1%$838,740
    2022$22,847 +1%$838,740
    2021$22,629 -0.8%$838,740 -1.5%
    2020$22,807 $851,340
    2019$22,807 +1.6%$851,340
    2018$22,441 +2.1%$851,340
    2017$21,982 -15.8%$851,340 -19.2%
    2015$26,111 +1.6%$1,053,290
    2014$25,700 +2%$1,053,290
    2013$25,205 +6.5%$1,053,290
    2011$23,667 +1.4%$1,053,290 -13%
    2010$23,337 +2%$1,211,070
    2009$22,889 +1.7%$1,211,070
    2008$22,502 +6.7%$1,211,070
    2007$21,085 +4.4%$1,211,070
    2006$20,189 -7.6%$1,211,070 +37.4%
    2005$21,858 +9.9%$881,370 +3.7%
    2004$19,885 +8.8%$849,800
    2003$18,271 +30.8%$849,800 +77.7%
    2001$13,965 +85.3%$478,240
    2000$7,537 -41%$478,240
    1999$12,769 $478,240

    Find assessor info on the county website

    Neighborhood: 06824

    Nearby schools

    GreatSchools rating
    Schools provided by the listing agent
    • Elementary: Burr
    • Middle: Tomlinson
    • High: Fairfield Warde

    Source: Smart MLS. This data may not be complete. We recommend contacting the local school district to confirm school assignments for this home.

    Get pre-qualified for a loan
    At Zillow Home Loans, we can pre-qualify you in as little as 5 minutes with no impact to your credit score.

    An equal housing lender. NMLS #10287.

    Sell for more on Zillow
    Get a Zillow Showcase℠ listing at no additional cost and you could sell for .
    $2,285,300
    2% more
    +$45,706
    With Zillow Showcase(estimated)
    $2,331,006