Exciting opportunity for easy condo living in a spacious, one-of-a-kind, 2BR, 3.5 bath corner home at Forest Mews. This sought-after community of handsome brick townhomes is just steps from Stamford's vibrant downtown filled w/restaurants, shopping, parks, cinemas & live concerts. It’s a short ride to golf, beaches & just 1-mile to Metro North! Filled w grand space in a terrific layout, this tri-level home has several unique features that make it unbeatable! The roomy main level has gleaming hardwood floors … open, generous-size living room, holiday-size dining room, a charming EIK w bay window, granite countertops & stainless appliances, and a pretty powder room. Perfect for all seasons, the LR has a warming fireplace and is only one of a very few Forest Mews homes w sliders off the main level out to the stone patio & pvt outdoor area, great for relaxing & entertaining! Upstairs, the primary suite has a huge sun-filled BR w vaulted ceiling, lg windows & sliders to a Juliet balcony+lovely ensuite w walk-in shower. The 2nd BR w bay window & 2-closets is also very lg & bright. Attractive hall bath w tub & convenient laundry area finish the 2nd flr. Nicely finished LL family rm adds add’l versatile space for media & play, or for an office or in-laws … and it’s perfect because the owners added a terrific full bath w shower that makes the space unbeatable! Loads of storage, 1-c garage, central air & easy condo living w no outdoor maintenance make this your perfect next home!
Sold for $650,000
$650,000
120 Forest Street #120, Stamford, CT 06901
2beds
1,940sqft
Condominium, Townhouse
Built in 1981
-- sqft lot
$753,000 Zestimate®
$335/sqft
$4,176 Estimated rent
Home value
$753,000
$708,000 - $806,000
$4,176/mo
Zestimate® history
Owner options
List your home for rent
$4,176/mo
Rent Zestimate®
Find your next renter with Zillow Rental Manager. Plus, with online applications, you can quickly screen prospective tenants – for free.
$4,176/mo
Rent Zestimate®
Refinance and save
$4,793/mo
Est. payment
Refinancing to a lower rate could help reduce your monthly payments and save thousands over the life of the loan.
$4,793/mo
Est. payment
Explore your selling options
Work with a Zillow partner agent
Leverage their expertise and Zillow's premium Showcase listings to get your home seen by more buyers.
Get startedList with your own agent
Get your home in front of millions of buyers by listing it on Zillow.
Learn how to do itSell it yourself
Take full control of how buyers see your home on Zillow by listing For Sale by Owner (FSBO).
List your homeWhat's special
Primary suiteCentral airJuliet balconyOutdoor maintenanceTri-level homeWalk-in showerBay window
Zillow last checked:
Listing updated:
Listed by:
Elayne Jassey 203-253-3393,
Berkshire Hathaway NE Prop. 203-329-2111,
Alyssa Bernstein 917-903-7410,
Berkshire Hathaway NE Prop.
Bought with:
Thaddea Sheridan, RES.0761177
Brown Harris Stevens
Source: Smart MLS,MLS#: 170610259
Facts & features
Interior
Bedrooms & bathrooms
- Bedrooms: 2
- Bathrooms: 4
- Full bathrooms: 3
- 1/2 bathrooms: 1
Primary bedroom
- Features: Vaulted Ceiling(s), Balcony/Deck, Full Bath, Sliders, Wall/Wall Carpet
- Level: Upper
Bedroom
- Features: Bay/Bow Window, Wall/Wall Carpet
- Level: Upper
Primary bathroom
- Features: Stall Shower, Tile Floor
- Level: Upper
Bathroom
- Features: Tile Floor
- Level: Main
Bathroom
- Features: Tub w/Shower, Tile Floor
- Level: Upper
Bathroom
- Features: Stall Shower, Tile Floor
- Level: Lower
Dining room
- Features: Hardwood Floor
- Level: Main
Family room
- Features: Ceiling Fan(s), Wall/Wall Carpet
- Level: Lower
Kitchen
- Features: Bay/Bow Window, Granite Counters, Tile Floor
- Level: Main
Living room
- Features: Fireplace, Sliders, Hardwood Floor
- Level: Main
Heating
- Heat Pump, Electric
Cooling
- Ceiling Fan(s), Central Air, Heat Pump
Appliances
- Included: Oven/Range, Microwave, Refrigerator, Dishwasher, Washer, Dryer, Electric Water Heater
- Laundry: Upper Level
Features
- Wired for Data, Entrance Foyer
- Basement: Full,Heated,Liveable Space,Storage Space
- Attic: Pull Down Stairs
- Number of fireplaces: 1
- Common walls with other units/homes: End Unit
Interior area
- Total structure area: 1,940
- Total interior livable area: 1,940 sqft
- Finished area above ground: 1,940
Property
Parking
- Total spaces: 1
- Parking features: Attached, Garage Door Opener
- Attached garage spaces: 1
Features
- Stories: 3
- Patio & porch: Patio
- Exterior features: Balcony, Garden, Lighting
Details
- Parcel number: 342377
- Zoning: RMF
Construction
Type & style
- Home type: Condo
- Architectural style: Townhouse
- Property subtype: Condominium, Townhouse
- Attached to another structure: Yes
Materials
- Brick
Condition
- New construction: No
- Year built: 1981
Utilities & green energy
- Sewer: Public Sewer
- Water: Public
Community & HOA
Community
- Features: Health Club, Library, Medical Facilities, Park, Shopping/Mall
- Security: Security System
- Subdivision: Mid City
HOA
- Has HOA: Yes
- Amenities included: Guest Parking, Management
- Services included: Maintenance Grounds, Snow Removal, Water
- HOA fee: $357 monthly
Location
- Region: Stamford
Financial & listing details
- Price per square foot: $335/sqft
- Tax assessed value: $403,120
- Annual tax amount: $10,175
- Date on market: 12/28/2023
- Exclusions: TBD
Price history
| Date | Event | Price |
|---|---|---|
| 12/22/2023 | Sold | $650,000+4%$335/sqft |
Source:  Smart MLS #170610259 Report a problem Smart MLS #170610259 Report a problem | ||
| 12/10/2023 | Pending sale | $625,000$322/sqft |
Source: Smart MLS #170610259 Report a problem | ||
| 12/4/2023 | Contingent | $625,000$322/sqft |
Source: Smart MLS #170610259 Report a problem | ||
| 12/1/2023 | Listed for sale | $625,000+42.4%$322/sqft |
Source: Smart MLS #170610259 Report a problem | ||
| 7/3/2003 | Sold | $439,000+42.5%$226/sqft |
Source: Smart MLS #98160970 Report a problem | ||
| 7/30/1999 | Sold | $308,000$159/sqft |
Source: Smart MLS #98045849 Report a problem | ||
Public tax history
Tax history is unavailable.
Neighborhood: Downtown
Nearby homes
- $700,0002 bd3 ba1.9k sqft118 Forest St #118, Stamford, CT 06901Pending

- $490,0002 bd3 ba1.4k sqft101 Grove St APT 6, Stamford, CT 06901Sold
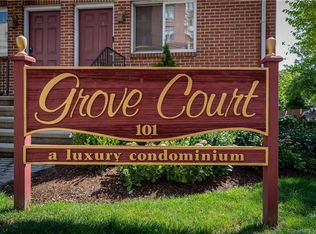
- $585,0002 bd3 ba1.4k sqft101 Grove St APT 9, Stamford, CT 06901Sold

- $545,0002 bd2 ba1.5k sqft101 Grove St APT 12, Stamford, CT 06901Sold
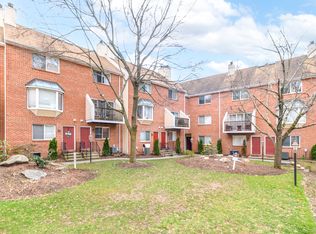
- $525,1502 bd3 ba1.4k sqft101 Grove St APT 23, Stamford, CT 06901Sold
- $580,0002 bd3 ba1.4k sqft101 Grove St APT 15, Stamford, CT 06901Sold
- $577,5002 bd3 ba1.4k sqft101 Grove St #14, Stamford, CT 06902Sold
- $765,0003 bd3 ba2.3k sqft116 Forest St #116, Stamford, CT 06901Sold
Nearby schools
GreatSchools rating
- 4/10Newfield SchoolGrades: K-5Distance: 2.4 mi
- 4/10Rippowam Middle SchoolGrades: 6-8Distance: 2 mi
- 2/10Stamford High SchoolGrades: 9-12Distance: 0.4 mi
Schools provided by the listing agent
- Elementary: Newfield
- Middle: Turn of River
- High: Stamford
Source: Smart MLS. This data may not be complete. We recommend contacting the local school district to confirm school assignments for this home.


Get pre-qualified for a loan
At Zillow Home Loans, we can pre-qualify you in as little as 5 minutes with no impact to your credit score.An equal housing lender. NMLS #10287.
Sell for more on Zillow
Get a Zillow Showcase℠ listing at no additional cost and you could sell for .
$753,000
2% more
+$15,060
With Zillow Showcase(estimated)
$768,060
- Connecticut
- Fairfield County
- Stamford
- 06901
- Downtown
- 120 Forest Street Unit 120
Nearby cities
Nearby neighborhoods
Nearby zip codes
Other Stamford Topics
