Introducing 118 Forest Street at Forest Mews, a beautifully appointed brick end-unit townhouse in the heart of Downtown Stamford, offering the feel of a classic city brownstone with the ease of modern living. Freshly painted and filled with natural light, this inviting home features warm architectural character, a fireplace, generous storage, sliders to balconies off both the living room and primary bedroom, and a private patio garden that creates a rare outdoor retreat in a vibrant downtown setting. An attached one-car garage, abundant visitor parking, and low common charges add exceptional convenience. Just moments from Stamford's restaurants, shops, parks, entertainment, Metro-North, and less than one hour from NYC, this elegant townhouse offers a polished urban lifestyle in one of Fairfield County's most dynamic coastal cities, with comfort, privacy, and ease.
Under contract
$700,000
118 Forest Street #118, Stamford, CT 06901
2beds
1,940sqft
:
Get pre-qualified$5,134/mo
Condominium, Townhouse
Built in 1981
-- sqft lot
$-- Zestimate®
$361/sqft
$357/mo HOA
What's special
- 21 days |
- 799 |
- 51 |
Zillow last checked:
Listing updated:
Listed by:
Claudia Smeriglio (203)561-6636,
Brown Harris Stevens 203-869-8100
Source: Smart MLS,MLS#: 24186817
Facts & features
Interior
Bedrooms & bathrooms
- Bedrooms: 2
- Bathrooms: 3
- Full bathrooms: 2
- 1/2 bathrooms: 1
Primary bedroom
- Features: High Ceilings, Balcony/Deck, Full Bath, Sliders, Hardwood Floor
- Level: Upper
- Area: 210 Square Feet
- Dimensions: 15 x 14
Bedroom
- Features: Hardwood Floor
- Level: Upper
- Area: 204 Square Feet
- Dimensions: 12 x 17
Primary bathroom
- Level: Upper
- Area: 54 Square Feet
- Dimensions: 6 x 9
Bathroom
- Features: Hardwood Floor
- Level: Main
- Area: 25 Square Feet
- Dimensions: 5 x 5
Bathroom
- Level: Upper
- Area: 45 Square Feet
- Dimensions: 5 x 9
Dining room
- Features: Hardwood Floor
- Level: Main
- Area: 168 Square Feet
- Dimensions: 12 x 14
Family room
- Features: Built-in Features, Patio/Terrace, Sliders, Hardwood Floor
- Level: Lower
- Area: 340 Square Feet
- Dimensions: 20 x 17
Kitchen
- Features: Eating Space, Hardwood Floor
- Level: Main
- Area: 126 Square Feet
- Dimensions: 14 x 9
Living room
- Features: Balcony/Deck, Fireplace, Sliders, Hardwood Floor
- Level: Main
- Area: 238 Square Feet
- Dimensions: 14 x 17
Heating
- Forced Air, Electric
Cooling
- Central Air
Appliances
- Included: Electric Range, Refrigerator, Dishwasher, Washer, Dryer, Electric Water Heater, Water Heater
- Laundry: Upper Level
Features
- Basement: Full,Finished
- Attic: None
- Number of fireplaces: 1
- Common walls with other units/homes: End Unit
Interior area
- Total structure area: 1,940
- Total interior livable area: 1,940 sqft
- Finished area above ground: 1,940
Property
Parking
- Total spaces: 1
- Parking features: Attached
- Attached garage spaces: 1
Features
- Stories: 3
- Patio & porch: Patio
- Exterior features: Balcony, Garden, Lighting
- Has view: Yes
- View description: City
- Waterfront features: Beach Access
Lot
- Features: Level
Details
- Parcel number: 342376
- Zoning: RMF
Construction
Type & style
- Home type: Condo
- Architectural style: Townhouse
- Property subtype: Condominium, Townhouse
- Attached to another structure: Yes
Materials
- Brick
Condition
- New construction: No
- Year built: 1981
Utilities & green energy
- Sewer: Public Sewer
- Water: Public
Community & HOA
Community
- Features: Near Public Transport, Health Club, Medical Facilities, Shopping/Mall
- Subdivision: Mid City
HOA
- Has HOA: Yes
- Amenities included: Management
- Services included: Maintenance Grounds, Trash, Snow Removal, Sewer, Road Maintenance
- HOA fee: $357 monthly
Location
- Region: Stamford
Financial & listing details
- Price per square foot: $361/sqft
- Tax assessed value: $401,210
- Annual tax amount: $9,597
- Date on market: 7/7/2026
Estimated market value
Not available
Estimated sales range
Not available
Not available
Price history
| Date | Event | Price |
|---|---|---|
| 7/14/2026 | Pending sale | $700,000$361/sqft |
Source:  Halstead / Brown Harris Stevens #24186817 Report a problem Halstead / Brown Harris Stevens #24186817 Report a problem | ||
| 7/8/2026 | Listed for sale | $700,000+141.4%$361/sqft |
Source:  Smart MLS #24186817 Report a problem Smart MLS #24186817 Report a problem | ||
| 8/2/1999 | Sold | $290,000$149/sqft |
Source: Smart MLS #98038834 Report a problem | ||
Public tax history
Tax history is unavailable.
Monthly payment
Est. payment
Payment breakdown
Explore the cost of this home by adjusting the details. Changes won't be saved.Climate risks
Neighborhood: Downtown
Nearby schools
GreatSchools rating
- 4/10Newfield SchoolGrades: K-5Distance: 2.4 mi
- 4/10Rippowam Middle SchoolGrades: 6-8Distance: 2.1 mi
- 2/10Stamford High SchoolGrades: 9-12Distance: 0.4 mi
- $765,0003 bd3 ba2.3k sqft116 Forest St #116, Stamford, CT 06901Sold
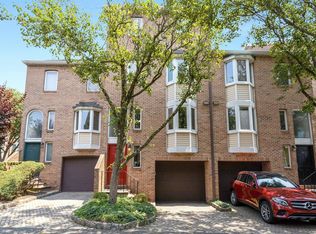
- $650,0002 bd4 ba1.9k sqft120 Forest St #120, Stamford, CT 06901Sold

- $690,0002 bd3 ba1.9k sqft134 Forest St #134, Stamford, CT 06901Sold
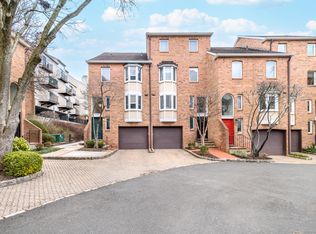
- $815,3002 bd3 ba1.9k sqft102 Forest St, Stamford, CT 06901Off Market
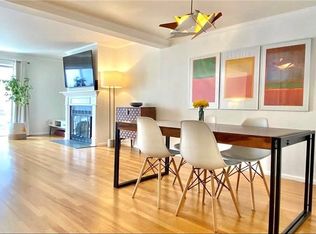
- $797,8002 bd4 ba1.9k sqft102 Forest St #102, Stamford, CT 06901Off Market
- $785,0002 bd2 ba1.9k sqft100 Forest St, Stamford, CT 06901Off Market
- $795,3003 bd2 ba2.3k sqft104 Forest St, Stamford, CT 06901Off Market
- $708,3002 bd2 ba1.9k sqft106 Forest St, Stamford, CT 06901Off Market
A local agent can set up tours, give advice and negotiate with sellers.
A local lender can help you make sure your offer is ready when you are.
Similar homes
- $629,5002 bd2 ba1.3k sqftThe Classic, Stamford, CT 06901For Sale

 MLS ID #24189192, Alexander Walton, RE/MAX Heritage. Smart MLS
 - $685,0002 bd3 ba1.5k sqftChesterfield Ii, Stamford, CT 06905For Sale
 MLS ID #24189771, Melissa Morales, eXp Realty. Smart MLS
 - $579,0002 bd3 ba1.4k sqft21 Highland Rd #21, Stamford, CT 06902For Sale

 MLS ID #125251, Amy Zeeve, Anderson Associates, Ltd.. Greenwich MLS, Inc.
 - $625,0002 bd3 ba2.2k sqftHope Dale Condos, Stamford, CT 06907For Sale
 MLS ID #24193521, Carrie Levitt Kaplan, Berkshire Hathaway NE Prop.. Smart MLS
 - $660,0003 bd3 ba1.6k sqftSchooner Cove, Stamford, CT 06902For SaleMLS ID #24177579, Hannah Driscoll, Berkshire Hathaway NE Prop.. Smart MLS
- $725,0003 bd2 ba1.2k sqft60 Arden Lane, Stamford, CT 06905For SaleMLS ID #24192701, Mackenzie Curtin, William Pitt Sotheby's Int'l. Smart MLS
- $799,0003 bd3 ba2k sqft10 Joan Road, Stamford, CT 06905For SaleMLS ID #24183653, Chris Carozza, RE/MAX Right Choice. Smart MLS
- $790,0003 bd2 ba2k sqft33 Pamlynn Road, Stamford, CT 06905For SaleMLS ID #24193506, Omar Arce, Marr Caruso Realty Group. Smart MLS
- $449,9992 bd2 ba1.2k sqftSoundview Towers, Stamford, CT 06902For SaleMLS ID #24186098, Antoinette Mallozzi, William Raveis Real Estate. Smart MLS
- $515,0003 bd3 ba1.6k sqftRegency Towers, Stamford, CT 06902For SaleMLS ID #24179190, Bina M. Joshi, Keller Williams Realty. Smart MLS
- $729,9003 bd2 ba1.9k sqft80 Leonard St, Stamford, CT 06906For SaleMLS ID #125196, Mike Parelli, Mike Parelli Real Estate LLC. Greenwich MLS, Inc.
- $475,0003 bd2 ba1.6k sqftCopperfield, Stamford, CT 06906For SaleMLS ID #24184626, Chris Sinatra, Higgins Group Real Estate. Smart MLS
- $849,9995 bd4 ba2.8k sqft44 Toms Road, Stamford, CT 06902For SaleMLS ID #24186121, Jorge A. Lopez, Coldwell Banker Realty. Smart MLS
- $549,0001 bd3 ba1.6k sqftChesterfield, Stamford, CT 06905For SaleMLS ID #24170469, John Pellegrino, William Raveis Real Estate. Smart MLS
- $575,0002 bd2 ba1.1k sqft412 Benedict Avenue #3B, Tarrytown, NY 10591For Sale
 MLS ID #1029027, Jessica A. Broomhead, Listing by: Compass Greater NY, LLC. OneKey® MLS as distributed by MLS GRID
 - $415,0002 bd1 ba1k sqftEdgewater, Stamford, CT 06905For SaleMLS ID #24163358, Vito P. Quivelli, Brown Harris Stevens. Smart MLS
- $699,9005 bd2 ba1.7k sqft116 Stuart Avenue, Norwalk, CT 06850For SaleMLS ID #24176275, Michele Pierce, Coldwell Banker Realty. Smart MLS
- $899,0004 bd2 ba1.7k sqft73 High Clear Dr, Stamford, CT 06905For SaleMLS ID #125060, James Capparelle, Coldwell Banker Realty. Greenwich MLS, Inc.
- $675,0003 bd2 ba2k sqft16 Rockledge Avenue #6E-1, Ossining, NY 10562For SaleMLS ID #1013329, Suzanne Van Der Wilden, Listing by: BHHS River Towns Real Estate. OneKey® MLS as distributed by MLS GRID
- $699,9003 bd3 ba2.1k sqft1096 Sunset Street, Yorktown Heights, NY 10598For SaleMLS ID #1008447, Michael S. Blank, Listing by: Michael S. Blank Realty. OneKey® MLS as distributed by MLS GRID
