Welcome to Forest Mews! This enchanting sought after complex has a wonderful New England feel to it. So close, and yet so far, from vibrant downtown sits this corner tri level townhouse with an attached garage simply waiting for you. Entering the unit through your front door, you have a choice of going down to the versatile lower level that can be a family room/rec room/playroom/office or used for guests when they come to stay over. The sliding glass door leads to a private fenced in outdoor patio for you to entertain, garden and/or simply watch the stars. Upstairs on the main level, the kitchen is large enough for a bistro table and the open floor plan of dining room/living room with a wood burning fireplace is warming with natural light pouring in. Here too, you have a sliding glass door to a balcony for that first cup of something or that last glass of something before heading upstairs to the primary bedroom with vaulted ceiling and Juliet balcony. Having it's own full bath with a large walk in shower, you are truly removed from the hustle and bustle of every day. The 2nd bedroom, hall bath and laundry area complete the upper level. There is plenty of visitor parking and a sitting park for your enjoyment. Living here, you will have easy access to Metro North, I-95, restaurants and beaches. What's not to love?
Sold for $690,000
$690,000
134 Forest Street #134, Stamford, CT 06901
2beds
1,940sqft
Condominium, Townhouse
Built in 1981
-- sqft lot
$779,800 Zestimate®
$356/sqft
$3,988 Estimated rent
Home value
$779,800
$733,000 - $834,000
$3,988/mo
Zestimate® history
Owner options
List your home for rent
$3,988/mo
Rent Zestimate®
Find your next renter with Zillow Rental Manager. Plus, with online applications, you can quickly screen prospective tenants – for free.
$3,988/mo
Rent Zestimate®
Refinance and save
$5,066/mo
Est. payment
Refinancing to a lower rate could help reduce your monthly payments and save thousands over the life of the loan.
$5,066/mo
Est. payment
Explore your selling options
Work with a Zillow partner agent
Leverage their expertise and Zillow's premium Showcase listings to get your home seen by more buyers.
Get startedList with your own agent
Get your home in front of millions of buyers by listing it on Zillow.
Learn how to do itSell it yourself
Take full control of how buyers see your home on Zillow by listing For Sale by Owner (FSBO).
List your homeWhat's special
Wood burning fireplaceJuliet balconyAttached garageLaundry areaRec roomVaulted ceilingLarge walk in shower
Zillow last checked:
Listing updated:
Listed by:
Roxanna Bajra 914-720-4339,
Keller Williams Prestige Prop. 203-327-6700
Bought with:
Geri Guzinski, RES.0287320
William Pitt Sotheby's Int'l
Source: Smart MLS,MLS#: 24001942
Facts & features
Interior
Bedrooms & bathrooms
- Bedrooms: 2
- Bathrooms: 3
- Full bathrooms: 2
- 1/2 bathrooms: 1
Primary bedroom
- Features: Vaulted Ceiling(s), Balcony/Deck, Full Bath, Sliders, Wall/Wall Carpet
- Level: Upper
Bedroom
- Features: Bay/Bow Window, Wall/Wall Carpet
- Level: Upper
Bathroom
- Level: Main
Bathroom
- Features: Tub w/Shower
- Level: Upper
Dining room
- Features: Combination Liv/Din Rm
- Level: Main
Kitchen
- Features: Bay/Bow Window, Eating Space
- Level: Main
Living room
- Features: Balcony/Deck, Combination Liv/Din Rm, Fireplace, Sliders
- Level: Main
Rec play room
- Features: Patio/Terrace, Sliders, Wall/Wall Carpet
- Level: Lower
Heating
- Forced Air, Electric
Cooling
- Central Air
Appliances
- Included: Electric Range, Microwave, Refrigerator, Dishwasher, Disposal, Washer, Dryer, Water Heater
- Laundry: Upper Level
Features
- Wired for Data
- Basement: None
- Attic: Pull Down Stairs
- Number of fireplaces: 1
- Common walls with other units/homes: End Unit
Interior area
- Total structure area: 1,940
- Total interior livable area: 1,940 sqft
- Finished area above ground: 1,940
Property
Parking
- Total spaces: 1
- Parking features: Attached, Garage Door Opener
- Attached garage spaces: 1
Features
- Stories: 3
Details
- Parcel number: 342384
- Zoning: RMF
Construction
Type & style
- Home type: Condo
- Architectural style: Townhouse
- Property subtype: Condominium, Townhouse
- Attached to another structure: Yes
Materials
- Brick
Condition
- New construction: No
- Year built: 1981
Utilities & green energy
- Sewer: Public Sewer
- Water: Public
Community & HOA
Community
- Features: Near Public Transport, Health Club, Library, Medical Facilities, Shopping/Mall
- Subdivision: Mid City
HOA
- Has HOA: Yes
- Amenities included: Guest Parking, Management
- Services included: Maintenance Grounds, Trash, Snow Removal, Sewer
- HOA fee: $357 monthly
Location
- Region: Stamford
Financial & listing details
- Price per square foot: $356/sqft
- Tax assessed value: $401,210
- Annual tax amount: $10,127
- Date on market: 4/18/2024
Price history
| Date | Event | Price |
|---|---|---|
| 4/16/2024 | Sold | $690,000+2.2%$356/sqft |
Source:  Smart MLS #24001942 Report a problem Smart MLS #24001942 Report a problem | ||
| 3/28/2024 | Pending sale | $675,000$348/sqft |
Source: Smart MLS #24001942 Report a problem | ||
| 3/7/2024 | Listed for sale | $675,000+24.1%$348/sqft |
Source: Smart MLS #24001942 Report a problem | ||
| 3/31/2020 | Listing removed | $3,400$2/sqft |
Source: Stamford #170255845 Report a problem | ||
| 3/28/2020 | Listed for rent | $3,400$2/sqft |
Source: Stamford #170255845 Report a problem | ||
| 5/15/2017 | Sold | $544,000$280/sqft |
Source: Smart MLS #99174046 Report a problem | ||
Public tax history
Tax history is unavailable.
Neighborhood: Downtown
Nearby homes
- $787,4002 bd2 ba1.9k sqft100 Forest St, Stamford, CT 06901Off Market
- $430,0001 bd2 ba965 sqft51 Highland Rd #51, Stamford, CT 06902Sold
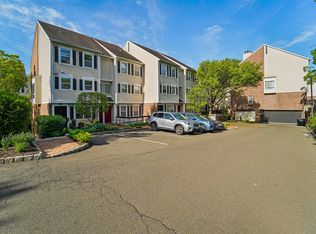
- $700,0002 bd3 ba1.9k sqft118 Forest St #118, Stamford, CT 06901Pending

- $818,9002 bd3 ba1.9k sqft102 Forest St, Stamford, CT 06901Off Market
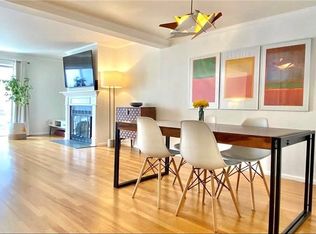
- $792,6002 bd4 ba1.9k sqft102 Forest St #102, Stamford, CT 06901Off Market
- $794,8003 bd2 ba2.3k sqft104 Forest St, Stamford, CT 06901Off Market
- $716,9002 bd2 ba1.9k sqft106 Forest St, Stamford, CT 06901Off Market
- $765,0003 bd3 ba2.3k sqft116 Forest St #116, Stamford, CT 06901Sold
Nearby schools
GreatSchools rating
- 4/10Newfield SchoolGrades: K-5Distance: 2.4 mi
- 4/10Rippowam Middle SchoolGrades: 6-8Distance: 2.1 mi
- 2/10Stamford High SchoolGrades: 9-12Distance: 0.4 mi
Schools provided by the listing agent
- Elementary: Newfield
- Middle: Rippowam
- High: Stamford
Source: Smart MLS. This data may not be complete. We recommend contacting the local school district to confirm school assignments for this home.


Get pre-qualified for a loan
At Zillow Home Loans, we can pre-qualify you in as little as 5 minutes with no impact to your credit score.An equal housing lender. NMLS #10287.
Sell for more on Zillow
Get a Zillow Showcase℠ listing at no additional cost and you could sell for .
$779,800
2% more
+$15,596
With Zillow Showcase(estimated)
$795,396
- Connecticut
- Fairfield County
- Stamford
- 06901
- Downtown
- 134 Forest Street Unit 134
Nearby cities
Nearby neighborhoods
Nearby zip codes
Other Stamford Topics
