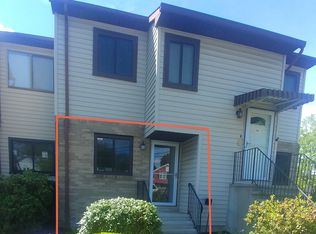
Discover the perfect blend of comfort, style and convenience in this beautifully updated townhouse nestled in Stamford's vibrant Springdale neighborhood. The open main level welcomes you with a spacious, sun-filled living room that flows seamlessly into the dining area. Sliding glass doors lead to a private balcony, perfect for enjoying your morning coffee or relaxing at the end of the day. The newly designed kitchen (2024) is sure to impress with gorgeous Matterhorn Quartzite countertops, stainless steel appliances and abundant cabinetry offering additional storage. A convenient half bath completes this level. Upstairs, the bright and spacious primary bedroom features a walk-in closet and private en-suite bath. A generously sized second bedroom with double closets and a full hall bath provides flexibility for family, guests or a home office. The fully finished lower level offers endless possibilities, featuring a large open room, separate laundry area, additional storage plus direct access to the one-car attached garage. Additional highlights include crown molding, recessed lighting and hardwood floors throughout along with a brand-new HVAC system just installed (July 2026). Just minutes from local shops, highly rated restaurants and the Springdale train station. Do Not Miss, Welcome Home!
For sale
$625,000
1169 Hope Street #C7, Stamford, CT 06907
2beds
2,290sqft
:
Get pre-qualified$4,670/mo
Condominium, Townhouse
Built in 1983
-- sqft lot
$624,400 Zestimate®
$273/sqft
$361/mo HOA
What's special
Private en-suite bathPrivate balconyCrown moldingRecessed lightingGorgeous matterhorn quartzite countertopsFully finished lower levelWalk-in closet
- 1 day |
- 527 |
- 40 |
Zillow last checked:
Listing updated:
Listed by:
Bates Kaplan Team,
Carrie Levitt Kaplan (917)797-6022,
Berkshire Hathaway NE Prop. 203-329-2111,
Co-Listing Agent: Nicole J Bates 203-912-9778,
Berkshire Hathaway NE Prop.
Source: Smart MLS,MLS#: 24193521
Facts & features
Interior
Bedrooms & bathrooms
- Bedrooms: 2
- Bathrooms: 3
- Full bathrooms: 2
- 1/2 bathrooms: 1
Primary bedroom
- Features: Ceiling Fan(s), Full Bath, Walk-In Closet(s), Hardwood Floor
- Level: Upper
Bedroom
- Features: Hardwood Floor
- Level: Upper
Primary bathroom
- Features: Double-Sink, Tub w/Shower, Tile Floor
- Level: Upper
Bathroom
- Features: Tub w/Shower, Tile Floor
- Level: Upper
Bathroom
- Features: Hardwood Floor
- Level: Main
Dining room
- Features: Balcony/Deck, Sliders, Hardwood Floor
- Level: Main
Kitchen
- Features: Breakfast Bar, Hardwood Floor
- Level: Main
Living room
- Features: Hardwood Floor
- Level: Main
Rec play room
- Level: Lower
Heating
- Forced Air, Electric
Cooling
- Ceiling Fan(s), Central Air
Appliances
- Included: Oven/Range, Microwave, Refrigerator, Ice Maker, Dishwasher, Disposal, Washer, Dryer, Electric Water Heater, Water Heater
- Laundry: Lower Level
Features
- Wired for Data, Smart Thermostat
- Windows: Thermopane Windows
- Basement: Full,Heated,Finished,Garage Access
- Attic: Access Via Hatch
- Has fireplace: No
- Common walls with other units/homes: End Unit
Interior area
- Total structure area: 2,290
- Total interior livable area: 2,290 sqft
- Finished area above ground: 1,894
- Finished area below ground: 396
Property
Parking
- Total spaces: 3
- Parking features: Attached, Parking Lot, Off Street, Garage Door Opener
- Attached garage spaces: 1
Features
- Stories: 3
- Exterior features: Balcony, Lighting
Lot
- Features: Level
Details
- Parcel number: 344097
- Zoning: RM1
Construction
Type & style
- Home type: Condo
- Architectural style: Townhouse
- Property subtype: Condominium, Townhouse
- Attached to another structure: Yes
Materials
- Vinyl Siding
Condition
- New construction: No
- Year built: 1983
Utilities & green energy
- Sewer: Public Sewer
- Water: Public
Green energy
- Energy efficient items: Thermostat, Windows
Community & HOA
Community
- Features: Basketball Court, Health Club, Library, Playground, Shopping/Mall, Near Public Transport
- Subdivision: Springdale
HOA
- Has HOA: Yes
- Amenities included: Guest Parking
- Services included: Maintenance Grounds, Trash, Snow Removal, Water, Sewer
- HOA fee: $361 monthly
Location
- Region: Stamford
Financial & listing details
- Price per square foot: $273/sqft
- Tax assessed value: $272,070
- Annual tax amount: $6,437
- Date on market: 7/22/2026
Estimated market value
$624,400
$593,000 - $656,000
$3,913/mo
Price history
| Date | Event | Price |
|---|---|---|
| 7/22/2026 | Listed for sale | $625,000+71.2%$273/sqft |
Source:  Smart MLS #24193521 Report a problem Smart MLS #24193521 Report a problem | ||
| 5/23/2014 | Sold | $365,000-29.1%$159/sqft |
Source: Smart MLS #99055101 Report a problem | ||
| 5/15/2006 | Sold | $515,000+17.7%$225/sqft |
Source: Smart MLS #98266957 Report a problem | ||
| 8/11/2004 | Sold | $437,500+105.9%$191/sqft |
Source: Smart MLS #98198943 Report a problem | ||
| 6/16/1998 | Sold | $212,500-1.2%$93/sqft |
Source: Public Record Report a problem | ||
| 12/5/1989 | Sold | $215,000-12.2%$94/sqft |
Source: Public Record Report a problem | ||
| 8/31/1988 | Sold | $245,000$107/sqft |
Source: Public Record Report a problem | ||
Public tax history
| Year | Property taxes | Tax assessment |
|---|---|---|
| 2025 | $6,459 +2.6% | $272,070 |
| 2024 | $6,296 -6.9% | $272,070 |
| 2023 | $6,764 +4.4% | $272,070 +12.3% |
| 2022 | $6,476 +1.1% | $242,200 |
| 2021 | $6,406 +2.6% | $242,200 |
| 2020 | $6,241 | $242,200 |
| 2019 | $6,241 +3.8% | $242,200 |
| 2018 | $6,011 +2.4% | $242,200 +7.3% |
| 2017 | $5,870 +2.9% | $225,760 |
| 2016 | $5,705 | $225,760 |
Find assessor info on the county website
Monthly payment
Est. payment
Payment breakdown
Explore the cost of this home by adjusting the details. Changes won't be saved.Climate risks
Neighborhood: Springdale
Nearby schools
GreatSchools rating
- 6/10Springdale SchoolGrades: K-5Distance: 0.1 mi
- 4/10Dolan SchoolGrades: 6-8Distance: 1.4 mi
- 2/10Stamford High SchoolGrades: 9-12Distance: 2.6 mi
Schools provided by the listing agent
- Elementary: Springdale
- Middle: Dolan
- High: Stamford
Source: Smart MLS. This data may not be complete. We recommend contacting the local school district to confirm school assignments for this home.
- $375,0002 bd2 ba1k sqft1169 Hope St APT A1, Stamford, CT 06907Sold
- $531,0002 bd3 ba1.8k sqft1169 Hope St APT C2, Stamford, CT 06907Sold

- $722,7003 bd2 ba1.6k sqft1185 Hope St, Stamford, CT 06907Off Market
- $671,4002 bd2 ba1.3k sqft1189 Hope St, Stamford, CT 06907Off Market
- $545,9002 bd2 ba1.7k sqft1193 Hope St APT 4, Stamford, CT 06907For Sale
- $450,0002 bd2 ba1.1k sqft1193 Hope St APT 8, Stamford, CT 06907Sold
- $--1 bd1 ba700 sqft1189 Hope St #1, Stamford, CT 06907Off Market
- $--1 bd1 ba750 sqft1189 Hope Street #FL 1ST, Stamford, CT 06907Off Market
A local agent can set up tours, give advice and negotiate with sellers.
A local lender can help you make sure your offer is ready when you are.
Similar homes
- $689,9002 bd3 ba2k sqftRiveredge, Stamford, CT 06907For Sale

 MLS ID #24190902, Gerry Nusbaum, Brown Harris Stevens. Smart MLS
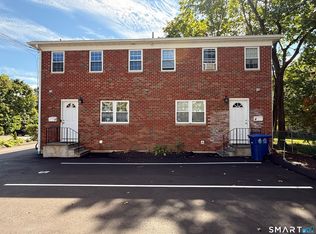
 - $545,9002 bd2 ba1.7k sqftHope Manor, Stamford, CT 06907For Sale
 MLS ID #24175113, Franki Delgado, Keller Williams Prestige Prop.. Smart MLS
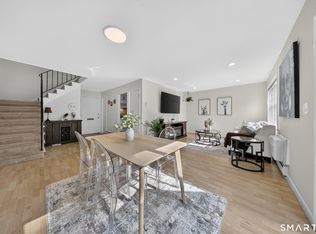
 - $485,0002 bd2 ba1.1k sqftWoodland Terrace, Stamford, CT 06902For Sale
 MLS ID #24188835, Andrei Balaj, Higgins Group Real Estate. Smart MLS
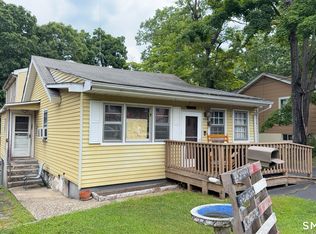
 - $674,9005 bd2 ba2k sqft39 Emma Road, Stamford, CT 06905For Sale
 MLS ID #24192844, Derek Greene, Derek Greene. Smart MLS
 - $620,0002 bd1 ba1.1k sqft29 Sutton Drive West, Stamford, CT 06906For SaleMLS ID #24193591, Jordan Dolger, Higgins Group Real Estate. Smart MLS
- $665,0003 bd2 ba1.5k sqft164 Belltown Road, Stamford, CT 06905For SaleMLS ID #24192739, Nancy Hadden, Century 21 AllPoints Realty. Smart MLS
- $685,0002 bd3 ba1.5k sqftChesterfield Ii, Stamford, CT 06905For SaleMLS ID #24189771, Melissa Morales, eXp Realty. Smart MLS
- $595,0003 bd4 ba2.3k sqftRock Spring Terrace, Stamford, CT 06906For SaleMLS ID #24192521, Rachel Levi, Compass Connecticut, LLC. Smart MLS
- $395,0002 bd2 ba1.4k sqftSpring Brook Terrace, Stamford, CT 06907For SaleMLS ID #24189979, Barbara F. Hickey, William Pitt Sotheby's Int'l. Smart MLS
- $674,9003 bd2 ba1.4k sqft245 Hillandale Avenue, Stamford, CT 06906For SaleMLS ID #24192724, Donna M. Gilbert, Keller Williams Realty. Smart MLS
- $790,0003 bd2 ba2k sqft33 Pamlynn Road, Stamford, CT 06905For SaleMLS ID #24193506, Omar Arce, Marr Caruso Realty Group. Smart MLS
- $549,0002 bd2 ba1.1k sqftMill River House, Stamford, CT 06902For SaleMLS ID #24193421, Jason Saphire, www.HomeZu.com. Smart MLS
- $540,0002 bd2 ba1.1k sqftMill River House, Stamford, CT 06902For SaleMLS ID #24193570, Staci Zampa, Compass Connecticut, LLC. Smart MLS
- $630,0003 bd3 ba2k sqftWillow Woods, Norwalk, CT 06850For SaleMLS ID #24192550, John Tibbetts, CT Waterfront Properties. Smart MLS
- $835,0002 bd3 ba1.9k sqftRiverturn, Stamford, CT 06905For SaleMLS ID #24190856, Jessica Gaglio, Brown Harris Stevens. Smart MLS
- $579,0002 bd3 ba1.4k sqft21 Highland Rd #21, Stamford, CT 06902For Sale
 MLS ID #125251, Amy Zeeve, Anderson Associates, Ltd.. Greenwich MLS, Inc.
 - $570,0002 bd2 ba1.2k sqftNewfield East Town Houses, Stamford, CT 06905For SaleMLS ID #24190654, Richard E. Wilson Jr, Coldwell Banker Realty. Smart MLS
- $570,0002 bd3 ba2.3k sqftBishop Meadows, Stamford, CT 06902For SaleMLS ID #24191534, Sheryl Morrison, Keller Williams Prestige Prop.. Smart MLS
- $629,5002 bd2 ba1.3k sqftThe Classic, Stamford, CT 06901For SaleMLS ID #24189192, Alexander Walton, RE/MAX Heritage. Smart MLS
- $725,0004 bd2 ba1.4k sqft58 Sleepy Hollow Lane, Stamford, CT 06907For SaleMLS ID #24190185, Evan Philippopoulos, RE/MAX Right Choice. Smart MLS
