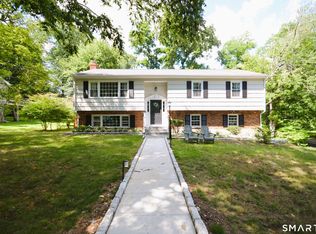
Beautifully maintained and thoughtfully updated Cape Cod in sought-after Springdale, offering 4 bedrooms and 2 full bathrooms with a bright open-concept layout. Step inside to a welcoming living room with a cozy fireplace, flowing into the dining area and a sun-filled eat-in kitchen with vaulted ceilings. The kitchen provides seamless access to a private, level backyard, complete with an above-ground pool and a beautiful brick BBQ with stainless steel attachments-perfect for outdoor entertaining and summer gatherings. The main level features two spacious bedrooms, a renovated full bathroom, along with a well-appointed mudroom and laundry room for everyday convenience. Upstairs, the third bedroom connects to a fourth bedroom and is complemented by a stylishly renovated second full bathroom. Outdoors, the oversized backyard offers lush landscaping and an above ground pool brings a peaceful setting for entertaining or simply relaxing. The property backs directly to Sleepy Hollow Park, providing additional privacy and green space. This home was completely transformed in 2019 through 2022 with a huge addition, new kitchen, added dormer to the second floor, new roof/siding 2019, 2 new bathrooms, a new gas furnace, tankless hot water system, pool 2018, freshly painted 25/26 and much more. Conveniently located within a 1-mile radius of Springdale shopping center, dining, parks, schools, and the Springdale train station, making commuting and daily errands effortless.
Under contract
$725,000
58 Sleepy Hollow Lane, Stamford, CT 06907
4beds
1,490sqft
:
Get pre-qualified$4,849/mo
Single Family Residence
Built in 1951
7,405 Square Feet Lot
$753,700 Zestimate®
$487/sqft
$-- HOA
What's special
- 27 days |
- 2,770 |
- 115 |
Likely to sell faster than
Zillow last checked:
Listing updated:
Listed by:
Evan Philippopoulos (203)273-5484,
RE/MAX Right Choice 203-614-8711
Source: Smart MLS,MLS#: 24190185
Facts & features
Interior
Bedrooms & bathrooms
- Bedrooms: 4
- Bathrooms: 2
- Full bathrooms: 2
Primary bedroom
- Features: Hardwood Floor
- Level: Upper
- Area: 193.88 Square Feet
- Dimensions: 13.1 x 14.8
Bedroom
- Features: Hardwood Floor
- Level: Main
- Area: 104.34 Square Feet
- Dimensions: 9.4 x 11.1
Bedroom
- Features: Hardwood Floor
- Level: Main
- Area: 134.4 Square Feet
- Dimensions: 11.2 x 12
Bedroom
- Features: Hardwood Floor
- Level: Upper
- Area: 177.6 Square Feet
- Dimensions: 12 x 14.8
Bathroom
- Features: Tub w/Shower, Tile Floor
- Level: Main
- Area: 55.61 Square Feet
- Dimensions: 6.7 x 8.3
Bathroom
- Features: Stall Shower, Tile Floor
- Level: Upper
- Area: 45.54 Square Feet
- Dimensions: 6.6 x 6.9
Dining room
- Features: Hardwood Floor
- Level: Main
- Area: 124.43 Square Feet
- Dimensions: 11.11 x 11.2
Kitchen
- Features: Tile Floor
- Level: Main
- Area: 114.21 Square Feet
- Dimensions: 8.1 x 14.1
Living room
- Features: Remodeled, Fireplace, Hardwood Floor
- Level: Main
- Area: 184.8 Square Feet
- Dimensions: 11.2 x 16.5
Heating
- Hot Water, Propane
Cooling
- Ceiling Fan(s), Window Unit(s)
Appliances
- Included: Gas Range, Oven/Range, Microwave, Range Hood, Refrigerator, Washer, Dryer, Water Heater, Tankless Water Heater
- Laundry: Main Level
Features
- Open Floorplan, Smart Thermostat
- Windows: Thermopane Windows
- Basement: Crawl Space
- Attic: None
- Number of fireplaces: 1
Interior area
- Total structure area: 1,490
- Total interior livable area: 1,490 sqft
- Finished area above ground: 1,490
Property
Parking
- Total spaces: 2
- Parking features: Paved, Off Street, Driveway, Private
- Has uncovered spaces: Yes
Features
- Patio & porch: Patio
- Exterior features: Outdoor Grill, Rain Gutters, Garden, Lighting
- Has private pool: Yes
- Pool features: Above Ground
Lot
- Size: 7,405 Square Feet
- Features: Level
Details
- Additional structures: Shed(s)
- Parcel number: 313014
- Zoning: R75
Construction
Type & style
- Home type: SingleFamily
- Architectural style: Cape Cod
- Property subtype: Single Family Residence
Materials
- Vinyl Siding
- Foundation: Concrete Perimeter
- Roof: Asphalt
Condition
- New construction: No
- Year built: 1951
Utilities & green energy
- Sewer: Public Sewer
- Water: Public
- Utilities for property: Cable Available
Green energy
- Energy efficient items: Thermostat, Windows
Community & HOA
Community
- Features: Basketball Court, Medical Facilities, Playground, Near Public Transport, Shopping/Mall
- Subdivision: Springdale
HOA
- Has HOA: No
Location
- Region: Stamford
Financial & listing details
- Price per square foot: $487/sqft
- Tax assessed value: $368,780
- Annual tax amount: $8,725
- Date on market: 7/9/2026
Estimated market value
$753,700
$716,000 - $791,000
$4,553/mo
Price history
| Date | Event | Price |
|---|---|---|
| 7/25/2026 | Pending sale | $725,000$487/sqft |
Source:  Smart MLS #24190185 Report a problem Smart MLS #24190185 Report a problem | ||
| 7/9/2026 | Listed for sale | $725,000-3.3%$487/sqft |
Source: Smart MLS #24190185 Report a problem | ||
| 6/25/2026 | Listing removed | $750,000$503/sqft |
Source: Smart MLS #24169888 Report a problem | ||
| 5/7/2026 | Price change | $750,000-2.5%$503/sqft |
Source: Smart MLS #24169888 Report a problem | ||
| 4/24/2026 | Listed for sale | $769,000-1.3%$516/sqft |
Source: Smart MLS #24169888 Report a problem | ||
| 4/20/2026 | Listing removed | $779,000$523/sqft |
Source: Smart MLS #24156301 Report a problem | ||
| 3/25/2026 | Price change | $779,000-2.5%$523/sqft |
Source: Smart MLS #24156301 Report a problem | ||
| 3/13/2026 | Listed for sale | $799,000+155.3%$536/sqft |
Source: Smart MLS #24156301 Report a problem | ||
| 7/24/2015 | Sold | $313,000$210/sqft |
Source: Smart MLS #99100125 Report a problem | ||
Public tax history
| Year | Property taxes | Tax assessment |
|---|---|---|
| 2025 | $8,755 +2.6% | $368,780 |
| 2024 | $8,534 -6.9% | $368,780 |
| 2023 | $9,168 +20.4% | $368,780 +29.5% |
| 2022 | $7,612 +1.1% | $284,680 |
| 2021 | $7,530 +2.6% | $284,680 |
| 2020 | $7,336 | $284,680 |
| 2019 | $7,336 +3.8% | $284,680 |
| 2018 | $7,066 +14.4% | $284,680 +19.9% |
| 2017 | $6,174 +2.9% | $237,470 |
| 2016 | $6,001 | $237,470 |
Find assessor info on the county website
Monthly payment
Est. payment
Payment breakdown
Explore the cost of this home by adjusting the details. Changes won't be saved.Climate risks
Neighborhood: Springdale
Nearby schools
GreatSchools rating
- 6/10Springdale SchoolGrades: K-5Distance: 0.4 mi
- 4/10Dolan SchoolGrades: 6-8Distance: 1.1 mi
- 2/10Stamford High SchoolGrades: 9-12Distance: 2.3 mi
- $931,3003 bd2 ba2k sqft64 Sleepy Hollow Ln, Stamford, CT 06907Off Market
- $764,6004 bd2 ba1.4k sqft54 Sleepy Hollow Ln, Stamford, CT 06907Off Market
- $730,7003 bd2 ba1.7k sqft48 Sleepy Hollow Ln, Stamford, CT 06907Off Market
- $765,6003 bd2 ba1.9k sqft59 Sleepy Hollow Ln, Stamford, CT 06907Off Market
- $813,2003 bd2 ba1.7k sqft53 Sleepy Hollow Ln, Stamford, CT 06907Off Market
- $808,3003 bd1 ba1.4k sqft65 Sleepy Hollow Ln, Stamford, CT 06907Off Market
- $746,0003 bd2 ba1.5k sqft44 Sleepy Hollow Ln, Stamford, CT 06907Off Market
- $775,3003 bd2 ba1.5k sqft47 Sleepy Hollow Ln, Stamford, CT 06907Off Market
A local agent can set up tours, give advice and negotiate with sellers.
A local lender can help you make sure your offer is ready when you are.
Similar homes
- $749,0003 bd3 ba1.5k sqft26 Birchwood Road, Stamford, CT 06907For Sale

 MLS ID #24195716, Terry LaPolice, Berkshire Hathaway NE Prop.. Smart MLS
 - $725,0003 bd2 ba1.2k sqft60 Arden Lane, Stamford, CT 06905For Sale
 MLS ID #24192701, Mackenzie Curtin, William Pitt Sotheby's Int'l. Smart MLS
 - $950,0003 bd3 ba2k sqft5 Nyselius Place, Stamford, CT 06905For Sale
 MLS ID #24196043, Aziz Seyal, William Raveis Real Estate. Smart MLS
 - $790,0003 bd2 ba2k sqft33 Pamlynn Road, Stamford, CT 06905For Sale
 MLS ID #24193506, Omar Arce, Marr Caruso Realty Group. Smart MLS
 - $799,0003 bd3 ba2k sqft10 Joan Road, Stamford, CT 06905For SaleMLS ID #24183653, Chris Carozza, RE/MAX Right Choice. Smart MLS
- $645,0003 bd2 ba1.2k sqft28 Sutton Drive West, Stamford, CT 06906For SaleMLS ID #24195541, Irene Przybysz, William Raveis Real Estate. Smart MLS
- $729,9003 bd2 ba1.9k sqft80 Leonard St, Stamford, CT 06906For Sale
 MLS ID #125196, Mike Parelli, Mike Parelli Real Estate LLC. Greenwich MLS, Inc.
 - $650,0003 bd2 ba1.5k sqft35 Faucett Street, Stamford, CT 06906For SaleMLS ID #24180950, Evan Philippopoulos, RE/MAX Right Choice. Smart MLS
- $899,0004 bd2 ba1.7k sqft73 High Clear Dr, Stamford, CT 06905For SaleMLS ID #125060, James Capparelle, Coldwell Banker Realty. Greenwich MLS, Inc.
- $699,0003 bd4 ba2k sqftRiverwalk, Stamford, CT 06906For SaleMLS ID #24195748, Stephen Lasko, Compass Connecticut, LLC. Smart MLS
- $725,0003 bd2 ba1.2k sqft136 Pound Ridge Road, Bedford, NY 10506For Sale
 MLS ID #1020037, Mark Boyland, Listing by: Keller Williams Realty Partner. OneKey® MLS as distributed by MLS GRID
 - $699,9005 bd2 ba1.7k sqft116 Stuart Avenue, Norwalk, CT 06850For SaleMLS ID #24176275, Michele Pierce, Coldwell Banker Realty. Smart MLS
- $670,0004 bd2 ba1.7k sqft278 West Cedar Street, Norwalk, CT 06854For SaleMLS ID #24175655, Jacob Mochkin, Roundtree Realty LLC. Smart MLS
- $799,0004 bd2 ba1.7k sqft5 Caddy Road, Norwalk, CT 06851For SaleMLS ID #24177723, Ninfa Valella, Coldwell Banker Realty. Smart MLS
- $650,0003 bd2 ba1.6k sqft8 Oakledge Circle, Norwalk, CT 06854For SaleMLS ID #24185957, Jane Ready, Berkshire Hathaway NE Prop.. Smart MLS
- $740,0003 bd2 ba1.2k sqft24 Howard Avenue, Valhalla, NY 10595For SaleMLS ID #1032823, John S. Banu, Listing by: Keller Williams Village Sq Rlt. OneKey® MLS as distributed by MLS GRID
- $845,0003 bd2 ba1.6k sqft11 Hendrie Court, Stamford, CT 06902For SaleMLS ID #24187753, Christopher Spadaro, Coldwell Banker Realty. Smart MLS
- $889,0004 bd2 ba1.6k sqft5 Tod Road, Norwalk, CT 06851For SaleMLS ID #24194558, Justin Currytto, BHGRE Shore & Country. Smart MLS
- $650,0003 bd2 ba1.4k sqft4 Lorraine Road, South Salem, NY 10590For SaleMLS ID #1016494, Carine Nowak, Listing by: Compass Greater NY, LLC. OneKey® MLS as distributed by MLS GRID
- $775,0004 bd2 ba1.9k sqft145 Wilton Road East, Ridgefield, CT 06877For SaleMLS ID #24179139, Gabrielle Gearhart, William Pitt Sotheby's Int'l. Smart MLS
