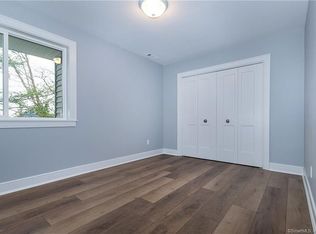
A city oasis awaits the next owner. 3 bedroom, 2 full bath, and study or office, single family home in the heart of Glenbrook. Open floor plan for easy living. Lovely kitchen renovation sparkles with soft white cabinets, granite counter tops and newer appliances . Newly painted throughout. Wood floors have just been refinished. The Living room dining room combination features a wood burning fireplace and sliders that lead to a generous deck covered by and arbor with trailing Wisteria and built in benches. Leading to a lovely flat welcoming yard. One car garage just off the partial basement/laundry/ storage area. Plenty of natural light in every room. Close to Stamford High School, Tully Health Center, transportation, shopping, restaurants, movies.
Under contract
$674,900
245 Hillandale Avenue, Stamford, CT 06906
3beds
1,444sqft
:
Get pre-qualified$4,518/mo
Single Family Residence
Built in 1982
7,405 Square Feet Lot
$-- Zestimate®
$467/sqft
$-- HOA
What's special
- 19 days |
- 2,887 |
- 233 |
Likely to sell faster than
Zillow last checked:
Listing updated:
Listed by:
Donna M. Gilbert (203)253-5422,
Keller Williams Realty 203-429-4020
Source: Smart MLS,MLS#: 24192724
Facts & features
Interior
Bedrooms & bathrooms
- Bedrooms: 3
- Bathrooms: 2
- Full bathrooms: 2
Primary bedroom
- Features: Ceiling Fan(s), Hardwood Floor
- Level: Upper
Bedroom
- Features: Hardwood Floor
- Level: Upper
Bedroom
- Features: Hardwood Floor
- Level: Lower
Bathroom
- Features: Stall Shower, Tile Floor
- Level: Lower
Bathroom
- Features: Full Bath, Tub w/Shower, Tile Floor
- Level: Upper
Dining room
- Features: Balcony/Deck, Combination Liv/Din Rm, Sliders, Hardwood Floor
- Level: Main
Kitchen
- Features: Granite Counters
- Level: Main
Living room
- Features: Combination Liv/Din Rm, Dining Area, Fireplace, Sliders, Hardwood Floor
- Level: Main
Office
- Features: Hardwood Floor
- Level: Lower
Heating
- Forced Air, Natural Gas
Cooling
- Ceiling Fan(s), Central Air
Appliances
- Included: Oven/Range, Microwave, Refrigerator, Dishwasher, Washer, Dryer, Electric Water Heater
- Laundry: Lower Level
Features
- Open Floorplan
- Basement: Partial,Garage Access
- Attic: Pull Down Stairs
- Number of fireplaces: 1
Interior area
- Total structure area: 1,444
- Total interior livable area: 1,444 sqft
- Finished area above ground: 1,444
Video & virtual tour
Property
Parking
- Total spaces: 2
- Parking features: Attached, Paved, Off Street, Driveway
- Attached garage spaces: 1
- Has uncovered spaces: Yes
Features
- Levels: Multi/Split
- Patio & porch: Deck
Lot
- Size: 7,405 Square Feet
- Features: Level
Details
- Parcel number: 342929
- Zoning: R75
Construction
Type & style
- Home type: SingleFamily
- Architectural style: Split Level
- Property subtype: Single Family Residence
Materials
- Vertical Siding, Wood Siding
- Foundation: Concrete Perimeter, Masonry
- Roof: Asphalt
Condition
- New construction: No
- Year built: 1982
Utilities & green energy
- Sewer: Public Sewer
- Water: Public
Community & HOA
Community
- Features: Near Public Transport, Library, Medical Facilities, Shopping/Mall
- Subdivision: Glenbrook
HOA
- Has HOA: No
Location
- Region: Stamford
Financial & listing details
- Price per square foot: $467/sqft
- Tax assessed value: $352,060
- Annual tax amount: $8,421
- Date on market: 7/21/2026
- Exclusions: none
Estimated market value
Not available
Estimated sales range
Not available
Not available
Price history
| Date | Event | Price |
|---|---|---|
| 8/4/2026 | Pending sale | $674,900$467/sqft |
Source:  Smart MLS #24192724 Report a problem Smart MLS #24192724 Report a problem | ||
| 8/4/2026 | Listed for sale | $674,900$467/sqft |
Source: Smart MLS #24192724 Report a problem | ||
| 7/31/2026 | Pending sale | $674,900$467/sqft |
Source: Smart MLS #24192724 Report a problem | ||
| 7/23/2026 | Listed for sale | $674,900+29.8%$467/sqft |
Source: Smart MLS #24192724 Report a problem | ||
| 3/31/2005 | Sold | $520,000+102.3%$360/sqft |
Source: Smart MLS #98222830 Report a problem | ||
| 2/27/1998 | Sold | $257,000+13.2%$178/sqft |
Source: Smart MLS #97032889 Report a problem | ||
| 1/28/1994 | Sold | $227,000+9.1%$157/sqft |
Source: Smart MLS #93003702 Report a problem | ||
| 5/1/1992 | Sold | $208,000$144/sqft |
Source: Public Record Report a problem | ||
Public tax history
| Year | Property taxes | Tax assessment |
|---|---|---|
| 2025 | $8,449 +2.7% | $352,060 |
| 2024 | $8,224 -7.4% | $352,060 |
| 2023 | $8,886 +0.7% | $352,060 +8.4% |
| 2022 | $8,827 +0.8% | $324,890 |
| 2021 | $8,753 +2.2% | $324,890 |
| 2020 | $8,561 | $324,890 |
| 2019 | $8,561 +3.2% | $324,890 |
| 2018 | $8,294 +4.8% | $324,890 +10.4% |
| 2017 | $7,914 +2.9% | $294,320 |
| 2016 | $7,688 | $294,320 |
Find assessor info on the county website
Monthly payment
Est. payment
Payment breakdown
Explore the cost of this home by adjusting the details. Changes won't be saved.Climate risks
Neighborhood: Glenbrook
Nearby schools
GreatSchools rating
- 4/10Julia A. Stark SchoolGrades: K-5Distance: 0.3 mi
- 4/10Dolan SchoolGrades: 6-8Distance: 1 mi
- 2/10Stamford High SchoolGrades: 9-12Distance: 0.2 mi
Schools provided by the listing agent
- High: Stamford
Source: Smart MLS. This data may not be complete. We recommend contacting the local school district to confirm school assignments for this home.
- $817,4003 bd3 ba1.7k sqft241 Hillandale Ave, Stamford, CT 06906Off Market
- $679,2002 bd2 ba1.4k sqft251 Hillandale Ave, Stamford, CT 06906Off Market
- $812,8003 bd2 ba2.3k sqft249 Hillandale Ave, Stamford, CT 06906Off Market
- $780,7003 bd3 ba2.2k sqft249 Hillandale Ave, Stamford, CT 06902Off Market
- $570,0002 bd3 ba1.8k sqft100 Hope St APT 8, Stamford, CT 06906Sold
- $575,0003 bd3 ba2k sqft100 Hope St APT 10, Stamford, CT 06906Sold
- $582,0002 bd3 ba1.8k sqft100 Hope St APT 16, Stamford, CT 06906Sold
- $683,9003 bd2 ba1.5k sqft248 Hillandale Ave, Stamford, CT 06906Off Market
A local agent can set up tours, give advice and negotiate with sellers.
Similar homes
- $645,0003 bd2 ba1.2k sqft28 Sutton Drive West, Stamford, CT 06906For Sale
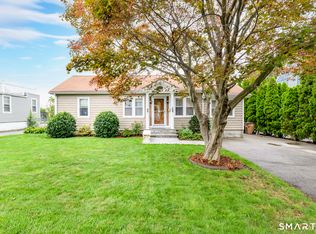
 MLS ID #24195541, Irene Przybysz, William Raveis Real Estate. Smart MLS
 - $650,0003 bd2 ba1.5k sqft35 Faucett Street, Stamford, CT 06906For Sale
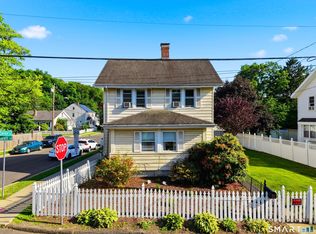 MLS ID #24180950, Evan Philippopoulos, RE/MAX Right Choice. Smart MLS
 - $695,0003 bd3 ba1.5k sqft177 Hope St, Stamford, CT 06906For Sale By Owner

- $610,0003 bd2 ba1.4k sqft17 Reynolds Avenue, Stamford, CT 06905For Sale
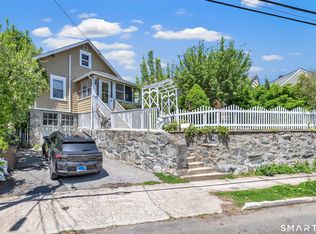 MLS ID #24197482, Angel Torres, Century 21 Scala Group. Smart MLS
 - $725,0003 bd1 ba1.4k sqft15 Muriel Drive, Stamford, CT 06907For SaleMLS ID #24196928, Joseph M. Pasquino, Compass Connecticut, LLC. Smart MLS
- $729,9003 bd2 ba1.9k sqft80 Leonard St, Stamford, CT 06906For Sale
 MLS ID #125196, Mike Parelli, Mike Parelli Real Estate LLC. Greenwich MLS, Inc.
 - $699,0003 bd4 ba2k sqftRiverwalk, Stamford, CT 06906For SaleMLS ID #24195748, Stephen Lasko, Compass Connecticut, LLC. Smart MLS
- $799,0003 bd2 ba1.6k sqft27 Archer Lane, Stamford, CT 06905For SaleMLS ID #24197682, Barbara Webski, William Pitt Sotheby's Int'l. Smart MLS
- $615,0003 bd2 ba1.6k sqft8 Stanwick Circle, Stamford, CT 06905For SaleMLS ID #24185281, Elaine Parruccini, William Raveis Real Estate. Smart MLS
- $589,9003 bd1 ba1k sqft116 Snow Crystal Lane, Stamford, CT 06905For SaleMLS ID #24197661, Jonathan Minerick, Homecoin.com. Smart MLS
- $725,0003 bd2 ba1.2k sqft60 Arden Lane, Stamford, CT 06905For SaleMLS ID #24192701, Mackenzie Curtin, William Pitt Sotheby's Int'l. Smart MLS
- $699,0003 bd2 ba1.5k sqft94 Mathews Street, Stamford, CT 06902For SaleMLS ID #24179728, Lynn M. Fiorillo, William Raveis Real Estate. Smart MLS
- $749,0003 bd3 ba1.5k sqft26 Birchwood Road, Stamford, CT 06907For SaleMLS ID #24195716, Terry LaPolice, Berkshire Hathaway NE Prop.. Smart MLS
- $680,0003 bd2 ba1.3k sqftEastside Commons, Stamford, CT 06902For SaleMLS ID #24190087, Miriam Oviasu-Egege, Vision Real Estate. Smart MLS
- $649,9005 bd2 ba2k sqft39 Emma Road, Stamford, CT 06905For SaleMLS ID #24192844, Derek Greene, Derek Greene. Smart MLS
- $580,0003 bd2 ba1.4k sqft17 Avon Lane, Stamford, CT 06907For SaleMLS ID #24195310, Nelly Patric Navarrete, Keller Williams Prestige Prop.. Smart MLS
- $685,0002 bd3 ba1.5k sqftChesterfield Ii, Stamford, CT 06905For SaleMLS ID #24189771, Melissa Morales, eXp Realty. Smart MLS
- $790,0003 bd2 ba2k sqft33 Pamlynn Road, Stamford, CT 06905For SaleMLS ID #24193506, Omar Arce, Marr Caruso Realty Group. Smart MLS
- $640,0002 bd3 ba2k sqftChesterfield Ii, Stamford, CT 06905For SaleMLS ID #24194835, Toni Mickiewicz, William Pitt Sotheby's Int'l. Smart MLS
- $639,9003 bd2 ba1.1k sqft36 West Norwalk Road, Norwalk, CT 06850For SaleMLS ID #24194599, Carl J. Guild, Carl Guild & Associates. Smart MLS
