Discover this well-maintained split-level home at the end of a cul-de-sac with a private yard. The living room flows into the dining area, and the eat-in kitchen adds convenience. Hardwood floors are underneath the carpet. There are 3 bedrooms, including a master, and a full bath. The lower level features a den with deck access and a half bath. A roughed-in room with a large window leads to the backyard, ready for your finishing touches. With a full basement and garage, this home is a gem. Major updates in 2008 included windows, doors, roof, heating, and AC.
Accepting backups
Price cut: $20K (8/5)
$615,000
8 Stanwick Circle, Stamford, CT 06905
3beds
1,675sqft
Single Family Residence
Built in 1965
0.28 Acres Lot
$-- Zestimate®
$367/sqft
$-- HOA
What's special
- 85 days
- 199
- 1
Likely to sell faster than
Zillow last checked:
Listing updated:
Listed by:
Elaine Parruccini (203)921-8045,
William Raveis Real Estate 203-322-0200
Source: Smart MLS,MLS#: 24185281
Facts & features
Interior
Bedrooms & bathrooms
- Bedrooms: 3
- Bathrooms: 2
- Full bathrooms: 1
- 1/2 bathrooms: 1
Primary bedroom
- Level: Main
Bedroom
- Level: Main
Bedroom
- Level: Main
Dining room
- Level: Main
Living room
- Level: Main
Heating
- Forced Air, Electric
Cooling
- Central Air
Appliances
- Included: Electric Range, Oven/Range, Refrigerator, Dishwasher, Washer, Dryer, Electric Water Heater, Water Heater
- Laundry: Lower Level
Features
- Basement: Full,Partially Finished
- Attic: Crawl Space,Access Via Hatch
- Has fireplace: No
Interior area
- Total structure area: 1,675
- Total interior livable area: 1,675 sqft
- Finished area above ground: 1,675
Property
Parking
- Total spaces: 2
- Parking features: Attached, Driveway, Private, Paved
- Attached garage spaces: 1
- Has uncovered spaces: Yes
Features
- Levels: Multi/Split
- Patio & porch: Deck
Lot
- Size: 0.28 Acres
- Features: Subdivided, Level, Cul-De-Sac
Details
- Parcel number: 314254
- Zoning: R10
Construction
Type & style
- Home type: SingleFamily
- Architectural style: Split Level
- Property subtype: Single Family Residence
Materials
- Shingle Siding, Brick, Cedar
- Foundation: Block
- Roof: Asphalt
Condition
- New construction: No
- Year built: 1965
Utilities & green energy
- Sewer: Public Sewer
- Water: Public
Community & HOA
Community
- Features: Golf, Health Club, Library, Medical Facilities, Park, Playground, Public Rec Facilities, Near Public Transport
- Subdivision: Newfield
HOA
- Has HOA: No
Location
- Region: Stamford
Financial & listing details
- Price per square foot: $367/sqft
- Tax assessed value: $417,080
- Annual tax amount: $9,868
- Date on market: 6/25/2026
Estimated market value
Not available
Estimated sales range
Not available
Not available
Price history
| Date | Event | Price |
|---|---|---|
| 8/5/2026 | Price change | $615,000-3.1%$367/sqft |
Source:  Smart MLS #24185281 Report a problem Smart MLS #24185281 Report a problem | ||
| 7/25/2026 | Price change | $635,000-5.9%$379/sqft |
Source: Smart MLS #24185281 Report a problem | ||
| 6/30/2026 | Listed for sale | $675,000$403/sqft |
Source: Smart MLS #24185281 Report a problem | ||
Public tax history
| Year | Property taxes | Tax assessment |
|---|---|---|
| 2025 | $9,901 +2.6% | $417,080 |
| 2024 | $9,651 -6.9% | $417,080 |
| 2023 | $10,369 +18.9% | $417,080 +27.9% |
| 2022 | $8,723 +1.1% | $326,220 |
| 2021 | $8,629 +2.6% | $326,220 |
| 2020 | $8,407 | $326,220 |
| 2019 | $8,407 +3.8% | $326,220 |
| 2018 | $8,097 +8.1% | $326,220 +13.3% |
| 2017 | $7,488 +2.9% | $288,000 |
| 2016 | $7,278 | $288,000 |
Find assessor info on the county website
Monthly payment
Est. payment
Payment breakdown
Explore the cost of this home by adjusting the details. Changes won't be saved.Climate risks
Neighborhood: Turn of River
Nearby schools
Schools provided by the listing agent
- Elementary: Stillmeadow
- High: Westhill
Source: Smart MLS. This data may not be complete. We recommend contacting the local school district to confirm school assignments for this home.
Similar homes
- $759,0003 bd2 ba1.9k sqft131 Clay Hill Road, Stamford, CT 06905For Sale
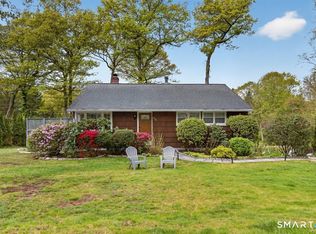
 MLS ID #24202855, Antonio Salerno, RE/MAX Heritage. Smart MLS
 - $699,0003 bd2 ba1.9k sqft80 Leonard St, Stamford, CT 06906For Sale

 MLS ID #125196, Mike Parelli, Mike Parelli Real Estate LLC. Greenwich MLS, Inc.
 - $675,0004 bd3 ba1.4k sqft28 Ridgewood Avenue, Stamford, CT 06907For Sale
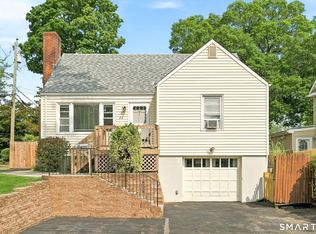 MLS ID #24198485, Justin Morhunsky, Sunbelt Sales & Development. Smart MLS
 - $615,0004 bd2 ba1.2k sqft5 Windward Road, Norwalk, CT 06854For Sale
 MLS ID #24206066, Diane Wagner, William Raveis Real Estate. Smart MLS
 - $895,0003 bd2 ba1.8k sqft59 Apple Tree Drive, Stamford, CT 06906For SaleMLS ID #24199583, Lisa Linzer, L & S Realty. Smart MLS
- $725,0003 bd1 ba1.4k sqft15 Muriel Drive, Stamford, CT 06907For SaleMLS ID #24196928, Joseph M. Pasquino, Compass Connecticut, LLC. Smart MLS
- $629,0004 bd2 ba1.8k sqft9 Stewart Road, South Salem, NY 10590For Sale
 MLS ID #1016167, Lawrence Mango, Listing by: Giner Real Estate Inc.. OneKey® MLS as distributed by MLS GRID
 - $599,0003 bd1 ba2.1k sqft661 Warren Avenue, Thornwood, NY 10594For SaleMLS ID #1049588, Kathleen F. Courtney, Listing by: Coldwell Banker Realty. OneKey® MLS as distributed by MLS GRID
- $719,0003 bd3 ba2k sqft11 Bonnybrook Road, Norwalk, CT 06850For SaleMLS ID #24197709, Joe Balestriere, William Raveis Real Estate. Smart MLS
- $649,0003 bd2 ba1.2k sqft1660 Central Street, Yorktown Heights, NY 10598For SaleMLS ID #1020393, Carol A. Cirieco, Listing by: Houlihan Lawrence Inc.. OneKey® MLS as distributed by MLS GRID
- $485,0003 bd2 ba2.2k sqftMaple Plaza, Stamford, CT 06906For SaleMLS ID #24192130, Tyler Toren, Compass Connecticut, LLC. Smart MLS
- $695,0003 bd2 ba1.2k sqft136 Pound Ridge Road, Bedford, NY 10506For SaleMLS ID #1020037, Mark Boyland, Listing by: Keller Williams Realty Partner. OneKey® MLS as distributed by MLS GRID
- $649,9993 bd3 ba2k sqft33 Assisi Way, Norwalk, CT 06854For SaleMLS ID #24195349, Derek A. Heering, Property Twins Real Estate. Smart MLS
- $585,0003 bd2 ba1.4k sqft321 Tallwood Drive, Hartsdale, NY 10530For SaleMLS ID #1039864, Michael A. Tarallo, Listing by: Giner Real Estate Inc.. OneKey® MLS as distributed by MLS GRID
- $639,0003 bd1 ba855 sqft1 Brentwood Drive, Pleasantville, NY 10570For SaleMLS ID #1048822, Concetta Gallo, Listing by: Howard Hanna Rand Realty. OneKey® MLS as distributed by MLS GRID
- $679,0004 bd2 ba1.4k sqft457 Saw Mill River Road, Millwood, NY 10546For SaleMLS ID #1034483, Catherine O'Connor, Listing by: Houlihan Lawrence Inc.. OneKey® MLS as distributed by MLS GRID
- $599,0003 bd2 ba1k sqft518 Bennetts Farm Road, Ridgefield, CT 06877For SaleMLS ID #24187672, Thomas Mele, Social & Co Realty. Smart MLS
- $669,0004 bd3 ba2k sqft20 W 18th Street, Huntington Station, NY 11746For SaleMLS ID #1050557, Daniel Moya, Listing by: Premium Group Realty Corp. OneKey® MLS as distributed by MLS GRID
- $574,9993 bd2 ba1.1k sqft31 Longview Drive, Ridgefield, CT 06877For SaleMLS ID #24156925, Dylan Longmuir, eXp Realty. Smart MLS
- $895,0005 bd2 ba2.4k sqft114 Pine Hill Avenue, Stamford, CT 06906For SaleMLS ID #24201510, Aaron Ramkalawan, Keller Williams Prestige Prop.. Smart MLS
