A Stunning Private Mountain Retreat in Prestigious Kenmure. Exceptional living awaits in this stunning home, gracefully situated on over an acre of pristine, professionally landscaped grounds in one of the most desirable sections of Kenmure, a gated golf course community. Backing to a protected conservancy, this property offers an extraordinary level of privacy in a truly majestic setting. From the moment you arrive via the level paver driveway, you’ll be captivated by the home’s natural beauty and serene surroundings. Inside, the main level showcases gleaming hardwood floors, an open and light-filled floor plan and a dramatic great room featuring vaulted tongue-and-groove wood ceilings with exposed beams, a striking floor-to-ceiling stone gas fireplace and a wall of windows framing the lush landscape beyond. The great room flows seamlessly into the dining area and spacious kitchen, designed for both everyday living and entertaining. The kitchen is a chef’s dream with granite countertops, decorative tile backsplash, abundant cabinetry, stainless steel appliances, a dual-fuel gas range with custom copper hood, pantry and breakfast bar. The primary suite is a true retreat offering a cathedral ceiling with beam detail, private access to the covered deck, dual walk-in closets and a spa-inspired bath complete with a tiled walk-in shower, jetted tub, dual vanities and custom built-in storage. Also on the main level: a versatile study or guest bedroom with full bath, and a well-appointed laundry room with cabinetry and sink. Upstairs, a private bonus suite provides an ideal guest space with a bedroom featuring cathedral ceilings, large windows, walk-in closet and full bath. The lower level offers a warm and inviting family room with another floor-to-ceiling stone fireplace, a wall of windows and access to the patio. This level also includes an additional bedroom or office with en-suite bath, plus a flexible bonus room with closet and private access to a charming “secret” rock garden with flagstone and moss accents. Outdoor living is simply exceptional—enjoy peaceful mountain surroundings from the cathedral-ceiling covered deck (easily screened), expansive open deck, lower patio or private slate terrace surrounded by exquisite hardscaping. The grounds are a masterpiece, featuring dogwoods, a weeping cherry tree, specimen plantings, rock gardens and a multi-zone irrigation system. Additional features include a generator and radon mitigation system for peace of mind. A rare offering—this is truly a one-of-a-kind mountain sanctuary with a picture-perfect setting.
Closed
$1,053,000
120 Founders Dr, Flat Rock, NC 28731
4beds
3,653sqft
Single Family Residence
Built in 1998
1.1 Acres Lot
$1,053,200 Zestimate®
$288/sqft
$4,030 Estimated rent
Home value
$1,053,200
$979,000 - $1.14M
$4,030/mo
Zestimate® history
Owner options
List your home for rent
$4,030/mo
Rent Zestimate®
Find your next renter with Zillow Rental Manager. Plus, with online applications, you can quickly screen prospective tenants – for free.
$4,030/mo
Rent Zestimate®
Refinance and save
$7,856/mo
Est. payment
Refinancing to a lower rate could help reduce your monthly payments and save thousands over the life of the loan.
$7,856/mo
Est. payment
Explore your selling options
Work with a Zillow partner agent
Leverage their expertise and Zillow's premium Showcase listings to get your home seen by more buyers.
Get startedList with your own agent
Get your home in front of millions of buyers by listing it on Zillow.
Learn how to do itSell it yourself
Take full control of how buyers see your home on Zillow by listing For Sale by Owner (FSBO).
List your homeWhat's special
Breakfast barLower patioGleaming hardwood floorsLevel paver drivewayGranite countertopsDecorative tile backsplashDual walk-in closets
Zillow last checked:
Listing updated:
Listed by:
Terri Eisenhauer terrieisenhauer@gmail.com,
RE/MAX Results
Bought with:
Terri Eisenhauer
RE/MAX Results
Source: Canopy MLS as distributed by MLS GRID,MLS#: 4363532
Facts & features
Interior
Bedrooms & bathrooms
- Bedrooms: 4
- Bathrooms: 4
- Full bathrooms: 4
- Main level bedrooms: 2
Primary bedroom
- Level: Main
Bedroom s
- Level: Main
Bedroom s
- Level: Upper
Bedroom s
- Level: Basement
Bathroom full
- Level: Main
Bathroom full
- Level: Main
Bathroom full
- Level: Upper
Bathroom full
- Level: Basement
Dining area
- Level: Main
Family room
- Level: Basement
Flex space
- Level: Basement
Great room
- Level: Main
Kitchen
- Level: Main
Laundry
- Level: Main
Heating
- Forced Air
Cooling
- Central Air
Appliances
- Included: Dishwasher, Disposal, Electric Oven, Exhaust Hood, Gas Range, Refrigerator
- Laundry: Laundry Room, Main Level, Sink
Features
- Breakfast Bar, Built-in Features, Open Floorplan, Pantry, Walk-In Closet(s), Whirlpool
- Flooring: Carpet, Tile, Wood
- Doors: Sliding Doors
- Basement: Walk-Out Access,Walk-Up Access
- Attic: Pull Down Stairs
- Fireplace features: Family Room, Gas, Gas Log, Great Room
Interior area
- Total structure area: 2,387
- Total interior livable area: 3,653 sqft
- Finished area above ground: 2,387
- Finished area below ground: 1,266
Property
Parking
- Total spaces: 2
- Parking features: Driveway, Attached Garage, Garage on Main Level
- Attached garage spaces: 2
- Has uncovered spaces: Yes
Features
- Levels: 1 Story/F.R.O.G.
- Patio & porch: Covered, Deck, Front Porch, Patio, Terrace
- Pool features: Community
Lot
- Size: 1.1 Acres
- Features: Level, Private, Sloped, Wooded
Details
- Parcel number: 9956658
- Zoning: R-40
- Special conditions: Standard
- Other equipment: Generator
Construction
Type & style
- Home type: SingleFamily
- Property subtype: Single Family Residence
Materials
- Stone, Wood
- Foundation: Crawl Space
Condition
- New construction: No
- Year built: 1998
Utilities & green energy
- Sewer: Septic Installed
- Water: City
Community & HOA
Community
- Features: Clubhouse, Fitness Center, Gated, Golf, Pond, Putting Green, Tennis Court(s), Walking Trails
- Security: Radon Mitigation System, Security Service
- Subdivision: Kenmure
HOA
- Has HOA: Yes
- HOA fee: $1,783 annually
- HOA name: KPOA
Location
- Region: Flat Rock
Financial & listing details
- Price per square foot: $288/sqft
- Tax assessed value: $865,800
- Annual tax amount: $3,732
- Date on market: 4/1/2026
- Cumulative days on market: 1 day
- Listing terms: Cash,Conventional
- Road surface type: Asphalt, Cobblestone, Paved
Price history
| Date | Event | Price |
|---|---|---|
| 5/14/2026 | Sold | $1,053,000-2%$288/sqft |
Source:  Canopy MLS as distributed by MLS GRID #4363532 Report a problem Canopy MLS as distributed by MLS GRID #4363532 Report a problem | ||
| 4/2/2026 | Pending sale | $1,075,000$294/sqft |
Source: Canopy MLS as distributed by MLS GRID #4363532 Report a problem | ||
| 4/1/2026 | Listed for sale | $1,075,000+68%$294/sqft |
Source: Canopy MLS as distributed by MLS GRID #4363532 Report a problem | ||
| 10/19/2017 | Sold | $640,000-1.4%$175/sqft |
Source: Canopy MLS as distributed by MLS GRID #3311493 Report a problem | ||
| 8/25/2017 | Pending sale | $649,000$178/sqft |
Source: Hendersonville #3311493 Report a problem | ||
| 8/16/2017 | Listed for sale | $649,000+3%$178/sqft |
Source: Hendersonville #3311493 Report a problem | ||
| 12/30/2005 | Sold | $630,000$172/sqft |
Source: Public Record Report a problem | ||
Public tax history
| Year | Property taxes | Tax assessment |
|---|---|---|
| 2025 | $3,732 | $865,800 |
| 2024 | $3,732 | $865,800 |
| 2023 | $3,732 +0.4% | $865,800 +30.7% |
| 2022 | $3,716 | $662,300 |
| 2021 | -- | $662,300 |
| 2020 | $3,716 | $662,300 |
| 2019 | $3,716 | $662,300 +10.3% |
| 2018 | $3,716 +9.5% | $600,700 |
| 2017 | $3,394 | $600,700 |
| 2016 | -- | $600,700 |
| 2015 | -- | $600,700 +3.4% |
| 2014 | -- | $581,100 |
| 2013 | -- | $581,100 |
| 2012 | -- | $581,100 |
| 2011 | -- | $581,100 -12.3% |
| 2010 | -- | $662,600 |
| 2009 | -- | $662,600 |
| 2008 | -- | $662,600 |
| 2007 | -- | $662,600 +28.2% |
| 2006 | -- | $517,000 |
| 2005 | -- | $517,000 |
Find assessor info on the county website
Neighborhood: 28731
Nearby homes
- $1,500,0003 bd5 ba4k sqft122 Founders Dr, Flat Rock, NC 28731Sold

- $752,1003 bd3 ba2.6k sqft118 Founders Dr, Flat Rock, NC 28731Off Market

- $933,8003 bd3 ba2.9k sqft101 Wythe Ct, Flat Rock, NC 28731Off Market
- $1,026,3004 bd4 ba3.1k sqft115 Founders Dr, Flat Rock, NC 28731Off Market
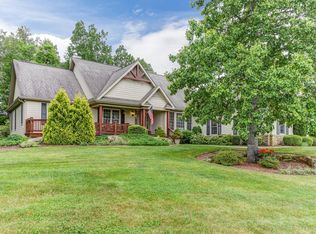
- $1,688,0003 bd5 ba5.7k sqft124 Founders Dr, Flat Rock, NC 28731Off Market
- $881,1003 bd4 ba3.4k sqft116 Founders Dr, Flat Rock, NC 28731Off Market
- $1,027,000-- bd3 ba3k sqft44 Paine Ct, Flat Rock, NC 28731Off Market
- $1,644,2004 bd7 ba6.4k sqft117 Founders Dr, Flat Rock, NC 28731Off Market
Nearby schools
GreatSchools rating
- 3/10Hillandale ElementaryGrades: PK-5Distance: 2.8 mi
- 6/10Flat Rock MiddleGrades: 6-8Distance: 2.6 mi
- 6/10East Henderson HighGrades: 9-12Distance: 4.2 mi
Get a cash offer in 3 minutes
Find out how much your home could sell for in as little as 3 minutes with a no-obligation cash offer.
Estimated market value
$1,053,200
Get a cash offer in 3 minutes
Find out how much your home could sell for in as little as 3 minutes with a no-obligation cash offer.
Estimated market value
$1,053,200
- North Carolina
- Henderson County
- Flat Rock
- 28731
- 120 Founders Dr
Nearby cities
Nearby zip codes
Other Flat Rock Topics
