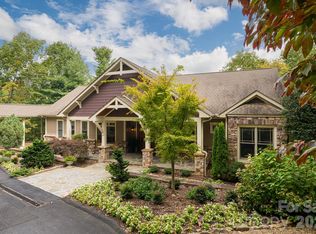
In the desired gated Kenmure golf community in Flat Rock, this immaculately maintained custom residence offers a private setting on 1.18 acres adjoining over 50 acres of protected woodland. Designed for single-level living, the home features three en-suite bedrooms, a private office, and open living spaces defined by vaulted and tray ceilings, hardwood flooring, abundant natural light and anchored by a stone fireplace. The kitchen includes granite countertops, a breakfast bar, and casual and formal dining areas ideal for large gatherings. The luxurious primary suite has vaulted ceilings, stone finishes, heated whirlpool soaker tub, walk-in shower and dual vanities. Outdoor living is enhanced by a covered front porch and expansive rear deck with electric awning, overlooking elegantly landscaped grounds. Lower level includes recreation space, bonus room, full bath and loads of storage. A large three-car garage with workshop and whole-house generator complement the offering.
Under contract-no show
$1,500,000
122 Founders Dr, Flat Rock, NC 28731
3beds
4,081sqft
:
Get pre-qualified$8,555/mo
Single Family Residence
Built in 2007
1.18 Acres Lot
$-- Zestimate®
$368/sqft
$149/mo HOA
What's special
Stone fireplaceSingle-level livingBonus roomCovered front porchElegantly landscaped groundsAbundant natural lightBreakfast bar
- 87 days |
- 89 |
- 1 |
Zillow last checked:
Listing updated:
Listed by:
Damon Peary 828-753-5199,
Premier Sotheby’s International Realty
Source: Canopy MLS as distributed by MLS GRID,MLS#: 4374995
Facts & features
Interior
Bedrooms & bathrooms
- Bedrooms: 3
- Bathrooms: 5
- Full bathrooms: 4
- 1/2 bathrooms: 1
- Main level bedrooms: 3
Primary bedroom
- Features: Ceiling Fan(s), Central Vacuum, En Suite Bathroom, Vaulted Ceiling(s), Walk-In Closet(s), Whirlpool
- Level: Main
Bedroom s
- Features: En Suite Bathroom, Walk-In Closet(s)
- Level: Main
Bedroom s
- Features: En Suite Bathroom, Walk-In Closet(s)
- Level: Main
Bathroom half
- Level: Main
Breakfast
- Level: Main
Great room
- Features: Vaulted Ceiling(s)
- Level: Main
Kitchen
- Features: Breakfast Bar, Built-in Features, Open Floorplan, Walk-In Pantry
- Level: Main
Laundry
- Level: Main
Living room
- Features: Tray Ceiling(s)
- Level: Main
Office
- Features: Built-in Features, Vaulted Ceiling(s)
- Level: Main
Heating
- Central, Floor Furnace, Forced Air, Heat Pump, Humidity Control, Natural Gas, Fireplace(s), Zoned
Cooling
- Ceiling Fan(s), Central Air, Electric, Heat Pump, Humidity Control, Zoned
Appliances
- Included: Convection Oven, Dishwasher, Disposal, Down Draft, Electric Water Heater, ENERGY STAR Qualified Washer, ENERGY STAR Qualified Dryer, Gas Cooktop, Microwave, Plumbed For Ice Maker, Refrigerator, Self Cleaning Oven, Tankless Water Heater, Wall Oven, Washer/Dryer
- Laundry: Electric Dryer Hookup, Inside, Laundry Room, Main Level, Sink, Washer Hookup
Features
- Breakfast Bar, Built-in Features, Open Floorplan, Pantry, Storage, Walk-In Closet(s), Walk-In Pantry, Whirlpool
- Flooring: Carpet, Marble, Stone, Tile, Wood
- Doors: French Doors, Insulated Door(s), Screen Door(s)
- Windows: Insulated Windows, Skylight(s), Window Treatments
- Basement: Basement Shop,Daylight,Exterior Entry,Interior Entry,Partially Finished,Storage Space
- Fireplace features: Gas Vented, Great Room
Interior area
- Total structure area: 3,264
- Total interior livable area: 4,081 sqft
- Finished area above ground: 3,264
- Finished area below ground: 817
Property
Parking
- Total spaces: 3
- Parking features: Driveway, Electric Vehicle Charging Station(s), Attached Garage, Garage Door Opener, Garage Faces Side, Garage Shop, Keypad Entry, Garage on Main Level
- Attached garage spaces: 3
- Has uncovered spaces: Yes
Features
- Levels: One
- Stories: 1
- Patio & porch: Awning(s), Deck, Front Porch, Patio
- Exterior features: In-Ground Irrigation, Other - See Remarks
- Has view: Yes
- View description: Winter
Lot
- Size: 1.18 Acres
- Features: Cleared, Level, Private, Wooded, Views
Details
- Parcel number: 9963980 / 9566520796
- Zoning: R-40
- Special conditions: Standard
- Other equipment: Generator, Other - See Remarks
Construction
Type & style
- Home type: SingleFamily
- Architectural style: Traditional
- Property subtype: Single Family Residence
Materials
- Fiber Cement, Hardboard Siding, Stone
- Foundation: Crawl Space
Condition
- New construction: No
- Year built: 2007
Utilities & green energy
- Sewer: Septic Installed
- Water: County Water
- Utilities for property: Cable Available, Electricity Connected, Fiber Optics, Underground Power Lines, Underground Utilities
Community & HOA
Community
- Features: Clubhouse, Fitness Center, Game Court, Gated, Golf, Putting Green, Sport Court, Tennis Court(s), Other
- Security: Carbon Monoxide Detector(s), Radon Mitigation System, Smoke Detector(s)
- Subdivision: Kenmure
HOA
- Has HOA: Yes
- HOA fee: $1,783 annually
- HOA name: Kenmure Property Owner's Association
- HOA phone: 828-782-1774
Location
- Region: Flat Rock
- Elevation: 2500 Feet
Financial & listing details
- Price per square foot: $368/sqft
- Tax assessed value: $1,143,500
- Annual tax amount: $4,928
- Date on market: 4/29/2026
- Listing terms: Cash,Conventional,VA Loan
- Exclusions: Decorative items like the garden art, candles/mounts, hung mirrors, art work will not convey with the house.
- Electric utility on property: Yes
- Road surface type: Concrete, Paved
Estimated market value
Not available
Estimated sales range
Not available
Not available
Price history
| Date | Event | Price |
|---|---|---|
| 5/22/2026 | Pending sale | $1,500,000$368/sqft |
Source:  Canopy MLS as distributed by MLS GRID #4374995 Report a problem Canopy MLS as distributed by MLS GRID #4374995 Report a problem | ||
| 5/20/2026 | Listed for sale | $1,500,000+82.9%$368/sqft |
Source: Canopy MLS as distributed by MLS GRID #4374995 Report a problem | ||
| 5/23/2017 | Sold | $820,000-4.7%$201/sqft |
Source: Canopy MLS as distributed by MLS GRID #3256373 Report a problem | ||
| 4/8/2017 | Pending sale | $860,000$211/sqft |
Source: Keller Williams - Hendersonville #3256373 Report a problem | ||
| 9/15/2016 | Price change | $860,000-4.4%$211/sqft |
Source: Keller Williams - Hendersonville #3256373 Report a problem | ||
| 2/12/2016 | Listed for sale | $900,000$221/sqft |
Source: Keller Williams - Hendersonville #3146801 Report a problem | ||
Public tax history
| Year | Property taxes | Tax assessment |
|---|---|---|
| 2025 | $4,928 | $1,143,500 |
| 2024 | $4,928 | $1,143,500 |
| 2023 | $4,928 +7.8% | $1,143,500 +40.3% |
| 2022 | $4,571 | $814,800 |
| 2021 | -- | $814,800 |
| 2020 | $4,571 | $814,800 |
| 2019 | $4,571 | $814,800 -4.4% |
| 2018 | $4,571 -5.1% | $852,400 |
| 2017 | $4,816 | $852,400 |
| 2016 | -- | $852,400 |
| 2015 | -- | $852,400 +4.5% |
| 2014 | -- | $815,800 +1.5% |
| 2013 | -- | $803,700 |
| 2012 | -- | $803,700 |
| 2011 | -- | $803,700 -10.2% |
| 2010 | -- | $895,300 |
| 2009 | -- | $895,300 |
Find assessor info on the county website
Monthly payment
Est. payment
Payment breakdown
Explore the cost of this home by adjusting the details. Changes won't be saved.Climate risks
Neighborhood: 28731
Nearby schools
GreatSchools rating
- 3/10Hillandale ElementaryGrades: PK-5Distance: 2.8 mi
- 6/10Flat Rock MiddleGrades: 6-8Distance: 2.6 mi
- 6/10East Henderson HighGrades: 9-12Distance: 4.3 mi
Schools provided by the listing agent
- Elementary: Hillandale
- Middle: Flat Rock
- High: East
Source: Canopy MLS as distributed by MLS GRID. This data may not be complete. We recommend contacting the local school district to confirm school assignments for this home.
- $1,053,0004 bd4 ba3.6k sqft120 Founders Dr, Flat Rock, NC 28731Sold
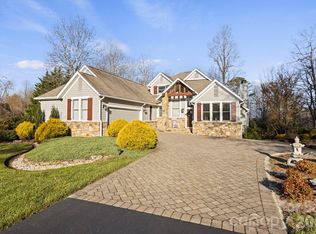
- $1,713,2003 bd5 ba5.7k sqft124 Founders Dr, Flat Rock, NC 28731Off Market

- $1,047,8004 bd4 ba3.1k sqft115 Founders Dr, Flat Rock, NC 28731Off Market
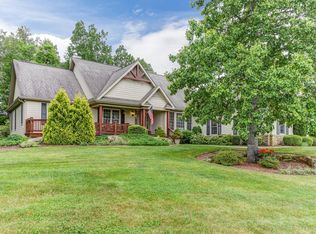
- $769,2003 bd3 ba2.6k sqft118 Founders Dr, Flat Rock, NC 28731Off Market

- $1,128,2004 bd3 ba3.8k sqft126 Founders Dr, Flat Rock, NC 28731Off Market
- $1,666,5004 bd7 ba6.4k sqft117 Founders Dr, Flat Rock, NC 28731Off Market
- $944,4003 bd3 ba2.9k sqft101 Wythe Ct, Flat Rock, NC 28731Off Market
- $998,8003 bd3 ba3.4k sqft104 Wythe Ct, Flat Rock, NC 28731Off Market
A local agent can set up tours, give advice and negotiate with sellers.
Similar homes
- $1,375,0003 bd5 ba3.8k sqft163 Old Poplar Ln, Flat Rock, NC 28731For Sale
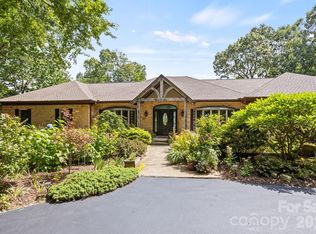
 MLS ID #4381319, Terri Eisenhauer, RE/MAX Results. Canopy MLS as distributed by MLS GRID
 - $1,395,0003 bd5 ba4.4k sqft175 Overlook Dr, Flat Rock, NC 28731For Sale
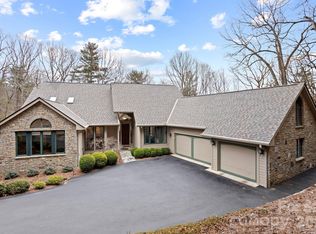 MLS ID #4342119, Terri Eisenhauer, RE/MAX Results. Canopy MLS as distributed by MLS GRID
 - $1,695,0003 bd4 ba5k sqft104 Mossridge Ct, Flat Rock, NC 28731For Sale
 MLS ID #4366068, Terri Eisenhauer, RE/MAX Results. Canopy MLS as distributed by MLS GRID
 - $1,800,0003 bd5 ba4.5k sqft135 Poplar Loop Dr, Flat Rock, NC 28731For Sale
 MLS ID #4278408, Art Redden, Kenmure 12 Broker LLC. Canopy MLS as distributed by MLS GRID
 - $1,500,0005 bd4 ba3.3k sqft30 Shipman Pkwy, Flat Rock, NC 28731For SaleMLS ID #4384469, Chris Scruggs, We Sell WNC, LLC. Canopy MLS as distributed by MLS GRID
- $950,0003 bd3 ba2.5k sqft329 Kenmure Dr, Flat Rock, NC 28731For SaleMLS ID #4376570, Steve Dozier, Howard Hanna Beverly-Hanks. Canopy MLS as distributed by MLS GRID
- $1,375,0003 bd5 ba3.8k sqft426 Eagle Ridge Rd, Zirconia, NC 28790For SaleMLS ID #4390931, Terri Eisenhauer, RE/MAX Results. Canopy MLS as distributed by MLS GRID
- $775,0003 bd3 ba3.9k sqft231 Greenleaf Dr, Flat Rock, NC 28731For SaleMLS ID #4344397, Terri Eisenhauer, RE/MAX Results. Canopy MLS as distributed by MLS GRID
- $1,000,0004 bd4 ba3.4k sqft24 Turkey Roost Ct, Hendersonville, NC 28739For SaleMLS ID #4402164, Gail Satz, George Real Estate Group Inc. Canopy MLS as distributed by MLS GRID
- $1,450,0002 bd3 ba4k sqft72 Dusky Ct, Hendersonville, NC 28739For SaleMLS ID #4372046, Lee Stepp, Howard Hanna Beverly-Hanks. Canopy MLS as distributed by MLS GRID
- $1,590,0003 bd4 ba4.2k sqft69 Old Hickory Trl, Hendersonville, NC 28739For SaleMLS ID #4366104, Amber Saxon, Howard Hanna Beverly-Hanks. Canopy MLS as distributed by MLS GRID
- $900,0004 bd4 ba3.6k sqft300 Pinnacle Peak Ln, Flat Rock, NC 28731For SaleMLS ID #4401014, Chrystal Anthony, Howard Hanna Beverly-Hanks. Canopy MLS as distributed by MLS GRID
- $1,392,5003 bd3 ba3.2k sqft935 Whites Lake Blvd, Saluda, NC 28773For SaleMLS ID #4363522, Ammie Weymer, Howard Hanna Beverly-Hanks. Canopy MLS as distributed by MLS GRID
- $1,495,0004 bd5 ba4.3k sqft30 Water Hill Way, Fletcher, NC 28732For SaleMLS ID #4386602, Megan Shook, Mosaic Community Lifestyle Realty. Canopy MLS as distributed by MLS GRID
- $775,0003 bd3 ba3k sqft113 Chancery Ct, Flat Rock, NC 28731For SaleMLS ID #4380849, Art Redden, Kenmure 12 Broker LLC. Canopy MLS as distributed by MLS GRID
- $1,250,0003 bd4 ba4.3k sqft18 Thornapple Dr, Hendersonville, NC 28739For SaleMLS ID #4393098, Christopher Battista, Howard Hanna Beverly-Hanks. Canopy MLS as distributed by MLS GRID
- $1,499,0003 bd4 ba3k sqft28 Falling Star Ct, Fletcher, NC 28732For SaleMLS ID #4375003, Jeff Candler, Keller Williams Professionals. Canopy MLS as distributed by MLS GRID
- $1,825,0004 bd5 ba4.3k sqft161 Chattooga Run, Hendersonville, NC 28739For SaleMLS ID #4385295, Amber Saxon, Howard Hanna Beverly-Hanks. Canopy MLS as distributed by MLS GRID
- $849,0003 bd3 ba2.8k sqft115 Chancery Ct, Flat Rock, NC 28731For SaleMLS ID #4317018, Art Redden, Kenmure 12 Broker LLC. Canopy MLS as distributed by MLS GRID
- $789,0003 bd4 ba4.6k sqft45 Brown Bear Ridge Trl, Zirconia, NC 28790For SaleMLS ID #4405403, Monica Rousseau, Realty ONE Group Pivot Asheville. Canopy MLS as distributed by MLS GRID
