Skip main navigation
Off market
Street View
  • $1,331,400

    120 Garden Gate Trl, Marietta, SC 29661

    4beds
    5,999sqft
    SingleFamily
    Built in 2006
    1.26 Acres Lot
    $1,331,400 Zestimate®
    $222/sqft
    $3,947 Estimated rent

    Home value

    $1,331,400

    $1.21M - $1.48M

    $3,947/mo

    Zestimate® history
    Loading
    Loading...

    Owner options

    List your home for rent

    $3,947/mo

    Rent Zestimate®

    Find your next renter with Zillow Rental Manager. Plus, with online applications, you can quickly screen prospective tenants – for free.

    Learn more

    $3,947/mo

    Rent Zestimate®

    Refinance and save

    $6,237/mo

    Est. payment

    Refinancing to a lower rate could help reduce your monthly payments and save thousands over the life of the loan.

    See today's rates

    $6,237/mo

    Est. payment

    Explore your selling options

    Work with a Zillow partner agent

    Leverage their expertise and Zillow's premium Showcase listings to get your home seen by more buyers.

    Get started

    List with your own agent

    Get your home in front of millions of buyers by listing it on Zillow.

    Learn how to do it

    Sell it yourself

    Take full control of how buyers see your home on Zillow by listing For Sale by Owner (FSBO).

    List your home

    What's special

    This stunning mountain masterpiece offers incredible views, impeccable craftsmanship, privacy, and impressive custom features throughout! A rocking chair front porch and âœspeak easyâ front door provide a welcoming entrance into the gorgeous two-story Foyer which boasts a balcony overlook, stone columns, and a dramatic ceiling medallion that crowns an iron chandelier with crystal accents. The Foyer opens to an elegant Formal Dining Room with impressive moldings, faux âœleather finishâ painted walls, and a chandelier & ceiling medallion that coordinates with the Foyer fixtures. A wood burning fireplace with a striking floor to ceiling stone surround provides warmth and anchors the spacious two-story Great Room, while an atrium door provides easy access to the rear patio. The gourmet Kitchen, which is equipped with commercial grade appliances (Wolf range, sub-zero fridge & freezer, Fisher Paykel dishwasher, and Sharp microwave), custom Alder cabinetry, a huge center island, granite countertops, and a tile backsplash is sure to be the envy of most chefs in town. An adjoining Keeping Room with a coffered ceiling, custom built-ins that flank the second interior stone fireplace, and recessed lighting; provide friends and family a relaxing spot to sit and visit with the chef. From this area you will enjoy the sounds of the cascading waterfall that is located on the rear patio. Just down the hall there is an Office as well as a Bonus Room of epic proportions which includes a vaulted wood beam ceiling, French doors to the rear patio, and a convenient staircase lead to the lower level Garage. The main level Master Suite is also on the main is like no other. Multi-trey ceilings, his and her walk-in closets, a 6x7 custom tiled shower, a garden tub with air jets, and a furniture quality vanity make the Master a true oasis. The secondary bedrooms, located on the upper level of the home, each have their own special name and specific features. Other impressive features include a central vac. system, security system, various ceiling treatments, and too many others to name! Youâll not only find what youâre looking for inside, but outside there are other wonderful features youâve been searching for, such as a side entry oversized three plus car garage with remote access, sealed floor, and a convenient yard door. The waterfall feature and a 30 ft+ rock fireplace add incredible ambiance to the stone paver patio. At the rear of the home there is a unique workshop/wine cellar that is built into the mountain and an 8 person Leisure Bay hot tub situated on a 12x16 platform. The professionally landscaped cul-de-sac lot is adorned with beautiful plantings such as hydrangeas, native ferns, hosta, gardenias, and Japanese Maples, all supported by an 11 zone sprinkler system. Neighborhood amenities include common areas, Charleston-style lighting, and security surveillance that is recorded on a seven day cycle. Also of note, this one of a kind, custom built home is the builder/developerâs personal residence. Upon completion of the sale of the home, the builder will continue to live in and further develop the neighborhood to ensure aesthetic consistency and value.

    This property is off market, which means it's not currently listed for sale or rent on Zillow. This may be different from what's available on other websites or public sources.
    Facts & features

    Interior

    Bedrooms & bathrooms
    • Bedrooms: 4
    • Bathrooms: 3
    • Full bathrooms: 3
    • 1/2 bathrooms: 1
    Heating
    • Other, Electric
    Cooling
    • Central
    Appliances
    • Included: Dishwasher, Freezer, Microwave, Range / Oven, Refrigerator
    Features
    • Flooring: Tile, Carpet, Hardwood
    • Has fireplace: Yes
    Interior area
    • Total interior livable area: 5,999 sqft

    Property

    Parking
    • Total spaces: 2
    Features
    • Exterior features: Stone, Vinyl
    • Has spa: Yes
    • Has view: Yes
    • View description: Mountain
    Lot
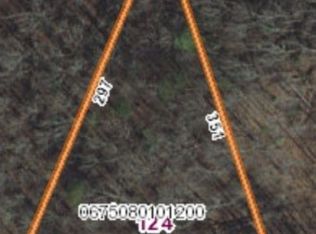
    • Size: 1.26 Acres
    Details
    • Parcel number: 0675080101100

    Construction

    Type & style
    • Home type: SingleFamily
    Materials
    • Roof: Shake / Shingle
    Condition
    • Year built: 2006

    Community & neighborhood

    Location
    • Region: Marietta

    HOA & financial

    HOA
    • Has HOA: Yes
    • HOA fee: $42 monthly

    Price history

    DateEventPrice
    5/19/2015Sold$705,000-5.9%$118/sqft
    Source: Greater Greenville AOR #1298387 Report a problem
    5/6/2015Pending sale$749,000$125/sqft
    Source: BHHS C DAN JOYNER - N PLEASANTBURG #1298387 Report a problem
    4/8/2015Listed for sale$749,000$125/sqft
    Source: BHHS C DAN JOYNER - N PLEASANTBURG #1298387 Report a problem
    1/6/2015Listing removed$749,000$125/sqft
    Source: BHHS C DAN JOYNER - N PLEASANTBURG #1291009 Report a problem
    5/20/2014Price change$749,000-6.3%$125/sqft
    Source: BHHS C DAN JOYNER - N PLEASANTBURG #1291009 Report a problem
    11/15/2013Price change$799,000-8.7%$133/sqft
    Source: Prudential C. Dan Joyner Co., REALTORS #1269976 Report a problem
    2/9/2013Listed for sale$875,000-18.8%$146/sqft
    Source: Prudential C. Dan Joyner Co., REALTORS #1253776 Report a problem
    4/12/2012Listing removed$1,078,000$180/sqft
    Source: Hendersonville #452806 Report a problem
    1/19/2012Listed for sale$1,078,000$180/sqft
    Source: Hendersonville #452806 Report a problem
    12/12/2011Listing removed$1,078,000$180/sqft
    Source: Hendersonville #452806 Report a problem
    5/7/2010Price change$1,078,000-21.9%$180/sqft
    Source: Prudential Real Estate #1191282 Report a problem
    9/6/2009Price change$1,380,000+0.1%$230/sqft
    Source: Jerry Guhl #446462 Report a problem
    8/20/2009Listed for sale$1,379,000$230/sqft
    Source: Jerry Guhl #446462 Report a problem
    7/18/2009Listing removed$1,379,000$230/sqft
    Source: New Way Properties #1163440 Report a problem
    7/15/2009Price change$1,379,000+2.2%$230/sqft
    Source: New Way Properties #1163440 Report a problem
    4/18/2009Price change$1,349,000-2.2%$225/sqft
    Source: New Way Properties #1163440 Report a problem
    3/8/2009Price change$1,379,000+2.2%$230/sqft
    Source: New Way Properties #1163440 Report a problem
    9/29/2008Listed for sale$1,349,000$225/sqft
    Source: New Way Properties #1163440 Report a problem

    Public tax history

    YearProperty taxesTax assessment
    2024$4,162 -4.2%$760,710
    2023$4,344 +7.5%$760,710
    2022$4,043 -0.4%$760,710
    2021$4,057 +5.8%$760,710 +10.8%
    2020$3,836 -0.6%$686,710
    2019$3,859 +0.2%$686,710
    2018$3,851 $686,710 +2399.9%
    2017$3,851 +0.1%$27,470 -96%
    2016$3,848 -3.9%$686,710
    2015$4,006 -0.8%$686,710 +5%
    2014$4,039 +4.5%$653,910
    2013$3,863 +13.5%$653,910
    2012$3,403 0%--
    2011$3,403 +0%--
    2010$3,403 --
    2009-- --
    2008-- --
    2007-- --
    2006-- --
    2005-- --

    Find assessor info on the county website

    Neighborhood: 29661

    Nearby schools

    GreatSchools rating
    Schools provided by the listing agent
    • Elementary: Slater Marietta
    • Middle: Northwest
    • High: Travelers Rest

    Source: The MLS. This data may not be complete. We recommend contacting the local school district to confirm school assignments for this home.

    Get a cash offer in 3 minutes
    Find out how much your home could sell for in as little as 3 minutes with a no-obligation cash offer.
    Estimated market value
    $1,331,400
    Get a cash offer in 3 minutes
    Find out how much your home could sell for in as little as 3 minutes with a no-obligation cash offer.
    Estimated market value
    $1,331,400