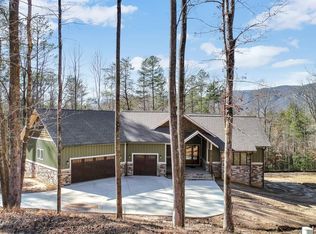
MOVE IN READY!! END OF YEAR SALE!!! AMAZING LOW PRICES!!!! 2025 offer LIMITED TIME ONLY and Must close in 2025!! These low prices will not last long and will go back up!! Enjoy a leisurely, drive through the mountains, on your way to this boutique community nestled just 25 minutes north of Travelers Rest and 29 miles from Main Street Greenville. Looking for a large lot with mountain views? This is the home for you! Situated on 1.07 acres you have the privacy you desire and spectacular views. This home has all the custom features you have been looking for. When entering the home you and your guests will be dazzled by the impressive open floor plan and attention to detail. Did someone say LUXURY? Entertaining is a breeze in the Gourmet Kitchen equipped with High end appliances and Luxury Quartz countertops, not to mention a beautiful Wine bar!! The Great Room is beyond Great, its GRAND, boasting a cathedral ceiling with open truss detailing and a floor-to-ceiling stone fireplace including a cedar beam mantel. Bring the outdoors in when on the screened porch with a Tongue and Groove ceiling accent. A Grill deck adjacent to the screen porch makes outdoor entertaining effortless! Speaking of effortless, the Screen Porch and Grill Deck are constructed with Trex Decking, for low-maintenance living. Spacious Primary bedroom on the main floor with spa-like bathroom. Separate tiled shower and free-standing soaking tub! Huge Walk-in closet with space for everything! Need to work from home? We've got you covered! Home office, 4 bedrooms, loft, and a detached 3rd car garage. Stone landscape walls only add to the natural beauty surrounding you. Experience a vacation every day when you live in this exquisite mountain home! Don't let this one get away. Call today for an appointment. *Furniture and accessories are not included in the home* AMAZING LOW PRICES!!!! 2025 offer LIMITED TIME ONLY and Must close in 2025!! These low prices will not last long and will go back up!!
Sold for $1,045,900
Zillow last checked:
Listing updated:
Bought with:
M. Diane Lange
RE/MAX EXECUTIVE
Source: Greater Greenville AOR,MLS#: 1533523
Price history
| Date | Event | Price |
|---|---|---|
| 1/23/2026 | Sold | $1,045,900-0.4%$333/sqft |
Source:  Greater Greenville AOR #1533523 Report a problem Greater Greenville AOR #1533523 Report a problem | ||
| 12/9/2025 | Pending sale | $1,049,900$334/sqft |
Source: Greater Greenville AOR #1533523 Report a problem | ||
| 11/13/2025 | Price change | $1,049,900-1.4%$334/sqft |
Source: Greater Greenville AOR #1533523 Report a problem | ||
| 10/31/2025 | Price change | $1,064,900-2.3%$339/sqft |
Source: Greater Greenville AOR #1533523 Report a problem | ||
| 10/16/2025 | Price change | $1,089,900-0.9%$347/sqft |
Source: Greater Greenville AOR #1533523 Report a problem | ||
| 9/30/2025 | Price change | $1,099,900-2.7%$350/sqft |
Source: Greater Greenville AOR #1533523 Report a problem | ||
| 9/15/2025 | Price change | $1,129,900-1.7%$359/sqft |
Source: Greater Greenville AOR #1533523 Report a problem | ||
| 8/14/2025 | Listed for sale | $1,149,900-5.7%$366/sqft |
Source: Greater Greenville AOR #1533523 Report a problem | ||
| 7/31/2024 | Listed for sale | $1,219,000+10.8%$388/sqft |
Source: Greater Greenville AOR #1533523 Report a problem | ||
| 8/26/2023 | Listing removed | -- |
Source: Greater Greenville AOR #1493579 Report a problem | ||
| 3/11/2023 | Listed for sale | $1,100,000+1123.6%$350/sqft |
Source: Greater Greenville AOR #1493579 Report a problem | ||
| 4/15/2022 | Sold | $89,900$29/sqft |
Source: Greater Greenville AOR #1467381 Report a problem | ||
| 3/26/2022 | Listed for sale | $89,900$29/sqft |
Source: Greater Greenville AOR #1467381 Report a problem | ||
| 3/14/2022 | Listing removed | -- |
Source: Greater Greenville AOR #1461850 Report a problem | ||
| 7/21/2021 | Price change | $89,900-10%$29/sqft |
Source: Greater Greenville AOR #1449757 Report a problem | ||
| 7/19/2021 | Listed for sale | $99,900-84.9%$32/sqft |
Source: Greater Greenville AOR #1449757 Report a problem | ||
| 5/19/2018 | Listing removed | $659,999$210/sqft |
Source: BHHS C Dan Joyner - N. Pleas #1366901 Report a problem | ||
| 5/4/2018 | Listed for sale | $659,999+634.1%$210/sqft |
Source: BHHS C Dan Joyner - N. Pleas #1366901 Report a problem | ||
| 2/20/2017 | Listing removed | $89,900$29/sqft |
Source: BHHS C Dan Joyner - N. Pleas #1332114 Report a problem | ||
| 10/26/2016 | Listed for sale | $89,900-86%$29/sqft |
Source: BHHS C DAN JOYNER - N PLEASANTBURG #1332114 Report a problem | ||
| 8/12/2015 | Price change | $643,450+615.7%$205/sqft |
Source: BHHS C DAN JOYNER - N PLEASANTBURG #1332114 Report a problem | ||
| 6/15/2015 | Price change | $89,900-81.6%$29/sqft |
Source: BHHS C DAN JOYNER - N PLEASANTBURG #1300689 Report a problem | ||
| 3/4/2015 | Price change | $489,900+444.9%$156/sqft |
Source: BHHS C DAN JOYNER - N PLEASANTBURG #1279978 Report a problem | ||
| 2/24/2015 | Price change | $89,900-81.6%$29/sqft |
Source: BHHS C DAN JOYNER - N PLEASANTBURG #1279978 Report a problem | ||
| 2/14/2015 | Listed for sale | $489,900+444.9%$156/sqft |
Source: BHHS C DAN JOYNER - N PLEASANTBURG #1279978 Report a problem | ||
| 8/7/2014 | Price change | $89,900-81.6%$29/sqft |
Source: BHHS C DAN JOYNER - N PLEASANTBURG #1280121 Report a problem | ||
| 8/1/2014 | Listed for sale | $489,900$156/sqft |
Source: BHHS C DAN JOYNER - N PLEASANTBURG #1280121 Report a problem | ||
Get a cash offer in 3 minutes
Find out how much your home could sell for in as little as 3 minutes with a no-obligation cash offer.
Estimated market value
$1,071,000
