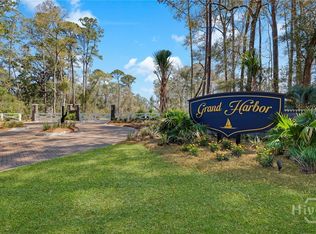
Thoughtfully designed for effortless coastal living, this elegant home blends quality, comfort, and low-maintenance luxury. Its efficient yet spacious floor plan offers flexible living areas, including a generous loft, while making the most of its peaceful Skidaway Island setting. Located in Grand Harbor, an exclusive gated community, residents enjoy access to a deep-water community dock, resort-style pool overlooking the marsh and Franklin Creek, and a private clubhouse. With beautiful natural surroundings and fewer exterior maintenance demands, Grand Harbor offers an ideal lock-and-leave lifestyle. Membership to The Landings Golf & Athletic Club is available through the Non-Property Owners Membership category, subject to availability.
Pending
Price cut: $50K (9/11)
$849,000
120 Grand Harbor Circle, Savannah, GA 31411
3beds
3,017sqft
Townhouse
Built in 2025
8,621 Square Feet Lot
$831,600 Zestimate®
$281/sqft
$375/mo HOA
What's special
- 17 days
- 113
- 1
Likely to sell faster than
Zillow last checked:
Listing updated:
Listed by:
Susan H. Ayers 678-344-1600,
Clickit Realty
Source: Hive MLS,MLS#: SA364435 Originating MLS: Savannah Multi-List Corporation
Originating MLS: Savannah Multi-List CorporationFacts & features
Interior
Bedrooms & bathrooms
- Bedrooms: 3
- Bathrooms: 4
- Full bathrooms: 3
- 1/2 bathrooms: 1
Heating
- Electric, Heat Pump
Cooling
- Electric, Heat Pump
Appliances
- Included: Some Gas Appliances, Convection Oven, Cooktop, Dishwasher, Disposal, Gas Water Heater, Microwave, Oven, Range Hood, Some Commercial Grade, Self Cleaning Oven, Wine Cooler, Refrigerator
- Laundry: Washer Hookup, Dryer Hookup, In Hall, Laundry Room, Laundry Tub, Sink
Features
- Attic, Wet Bar, Breakfast Bar, Ceiling Fan(s), Cathedral Ceiling(s), Double Vanity, Entrance Foyer, Gourmet Kitchen, High Ceilings, Kitchen Island, Main Level Primary, Primary Suite, Pantry, Pull Down Attic Stairs, Recessed Lighting, Separate Shower, Vaulted Ceiling(s), Fireplace, Programmable Thermostat
- Windows: Double Pane Windows
- Attic: Pull Down Stairs,Walk-In
- Number of fireplaces: 1
- Fireplace features: Gas, Great Room, Ventless, Gas Log
- Common walls with other units/homes: 1 Common Wall,No One Above,No One Below
Interior area
- Total interior livable area: 3,017 sqft
Video & virtual tour
Property
Parking
- Total spaces: 2
- Parking features: Attached, Garage Door Opener, Off Street, Storage
- Garage spaces: 2
Features
- Patio & porch: Covered, Patio, Porch, Front Porch
- Exterior features: Dock
- Pool features: Community
- Fencing: Wood,Privacy
- Has view: Yes
- View description: Panoramic, Trees/Woods
Lot
- Size: 8,621 Square Feet
- Features: Back Yard, Interior Lot, Private, Sprinkler System
Details
- Parcel number: 10336A01020
- Special conditions: Standard
Construction
Type & style
- Home type: Townhouse
- Property subtype: Townhouse
- Attached to another structure: Yes
Materials
- Frame, Concrete
- Foundation: Concrete Perimeter, Slab
- Roof: Asphalt,Metal
Condition
- New Construction
- New construction: Yes
- Year built: 2025
Details
- Warranty included: Yes
Utilities & green energy
- Sewer: Public Sewer
- Water: Public
- Utilities for property: Underground Utilities
Green energy
- Energy efficient items: Windows
Community & HOA
Community
- Features: Clubhouse, Pool, Gated, Lake, Marina, Street Lights, Sidewalks, Trails/Paths, Dock
- Subdivision: Grand Harbor Sub Ph 1
HOA
- Has HOA: Yes
- HOA fee: $4,500 annually
Location
- Region: Savannah
Financial & listing details
- Price per square foot: $281/sqft
- Tax assessed value: $325,000
- Annual tax amount: $4,588
- Date on market: 9/11/2026
- Cumulative days on market: 543 days
- Listing agreement: Exclusive Right To Sell
- Listing terms: Conventional,Other
- Inclusions: Alarm-Smoke/Fire, Ceiling Fans, Gas Logs, Refrigerator
- Ownership type: Builder
- Road surface type: Asphalt
Estimated market value
$831,600
$790,000 - $873,000
$4,607/mo
Price history
| Date | Event | Price |
|---|---|---|
| 9/23/2026 | Pending sale | $849,000$281/sqft |
Source:  Hive MLS #SA364435 Report a problem Hive MLS #SA364435 Report a problem | ||
| 9/11/2026 | Price change | $849,000-5.6%$281/sqft |
Source: Hive MLS #SA364435 Report a problem | ||
| 7/7/2026 | Listing removed | $6,500$2/sqft |
Source: Zillow Rentals Report a problem | ||
| 6/13/2026 | Price change | $899,000-9.6%$298/sqft |
Source: Hive MLS #SA358164 Report a problem | ||
| 6/12/2026 | Price change | $995,000+10.7%$330/sqft |
Source: Hive MLS #SA358164 Report a problem | ||
| 3/5/2026 | Price change | $899,000-9.6%$298/sqft |
Source: Hive MLS #SA331069 Report a problem | ||
| 1/5/2026 | Price change | $995,000-5.2%$330/sqft |
Source: Hive MLS #SA331069 Report a problem | ||
| 11/13/2025 | Listed for rent | $6,500$2/sqft |
Source: Zillow Rentals Report a problem | ||
| 11/5/2025 | Price change | $1,050,000-8.7%$348/sqft |
Source: Hive MLS #SA331069 Report a problem | ||
| 5/15/2025 | Listed for sale | $1,150,000$381/sqft |
Source:  Hive MLS #SA331069 Report a problem Hive MLS #SA331069 Report a problem | ||
| 5/15/2025 | Listing removed | $1,150,000$381/sqft |
Source: BHHS broker feed #327810 Report a problem | ||
| 3/20/2025 | Listed for sale | $1,150,000+411.1%$381/sqft |
Source: Hive MLS #327810 Report a problem | ||
| 8/15/2024 | Sold | $225,000$75/sqft |
Source: Hive MLS #SA317358 Report a problem | ||
Public tax history
| Year | Property taxes | Tax assessment |
|---|---|---|
| 2025 | $4,588 | $130,000 |
Find assessor info on the county website
Monthly payment
Est. payment
Payment breakdown
Explore the cost of this home by adjusting the details. Changes won't be saved.Climate risks
Neighborhood: 31411
Similar homes
- $849,0003 bd4 ba3k sqft118 Grand Harbor Circle, Savannah, GA 31411New Construction

 MLS ID #SA364440, Susan H. Ayers, Clickit Realty. Hive MLS
 - $785,0003 bd3 ba2.5k sqft5 Willow Oak Circle, Savannah, GA 31411For Sale
 MLS ID #SA361011, Mary C. Moore, Compass Georgia. Hive MLS
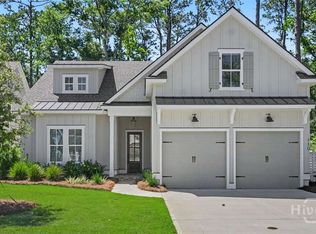
 - $999,0004 bd4 ba3.5k sqft110 Grand Harbor Circle, Savannah, GA 31411New Construction
 MLS ID #SA364474, Susan H. Ayers, Clickit Realty. Hive MLS
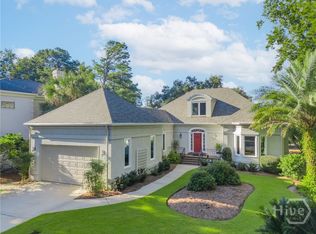
 - $849,5003 bd3 ba2.7k sqft1 Bishopwood Court, Savannah, GA 31411For Sale
 MLS ID #SA342229, William Boyd, The Landings Real Estate Co. Hive MLS
 - $750,0003 bd4 ba3.1k sqft7 Planters Lane, Savannah, GA 31411For SaleMLS ID #SA358237, Christie Wallace-bergen, Salt Marsh Realty LLC. Hive MLS
- $689,0003 bd3 ba2.7k sqft217 Wiley Bottom Road, Savannah, GA 31411For SaleMLS ID #SA358238, Julie Brawn, Daniel Ravenel SIR. Hive MLS
- $615,0003 bd2 ba2.1k sqft9 Bowline Court, Savannah, GA 31411For SaleMLS ID #SA364561, Wendy R. Reed, The Landings Real Estate Co. Hive MLS
- $699,0004 bd3 ba2.3k sqft1 Holemark Lane, Savannah, GA 31411For SaleMLS ID #SA353845, Wendy R. Reed, The Landings Real Estate Co. Hive MLS
- $1,245,0003 bd5 ba4k sqft5 Sparkleberry Lane, Savannah, GA 31411For SaleMLS ID #SA341034, Linda Novack, The Landings Real Estate Co. Hive MLS
- $905,0004 bd4 ba2.9k sqft73 Cane Patch Lane, Richmond Hill, GA 31324For SaleMLS ID #SA361139, Clancy H. Mathews, Mathews Coastal Realty. Hive MLS
- $899,0004 bd3 ba2.9k sqft139 Carolines Retreat, Savannah, GA 31406For SaleMLS ID #SA359705, Alison Gardner Jett, Realty One Group Inclusion. Hive MLS
- $749,0003 bd3 ba2.9k sqft230 Lyman Hall, Savannah, GA 31410Active
 MLS ID #10847245, Brandon Fargo, Keller Williams Realty Coastal. GAMLS
 - $768,0003 bd3 ba2.3k sqft65 Richmond Drive, Savannah, GA 31406For SaleMLS ID #SA363662, Maureen O. Simmons, Re/Max Savannah. Hive MLS
- $869,0004 bd4 ba3.2k sqft890 Saint Catherine Circle, Richmond Hill, GA 31324For SaleMLS ID #SA355671, Steffany P. Farmer, Better Homes and Gardens Real. Hive MLS
- $525,0004 bd3 ba2.1k sqft28 Dame Kathryn Drive, Savannah, GA 31411For SaleMLS ID #SA336848, Suzanne Andrews, The Landings Real Estate Co. Hive MLS
- $759,5005 bd4 ba3.5k sqft373 Ridgewood Park Drive S, Richmond Hill, GA 31324New ConstructionMLS ID #SA365010, Clancy H. Mathews, Mathews Coastal Realty. Hive MLS
- $890,0004 bd5 ba4.4k sqft24 Oakcrest Drive E, Savannah, GA 31405For SaleMLS ID #SA364052, Matthew Waters, Seaport Real Estate Group. Hive MLS
- $1,100,0003 bd3 ba2.4k sqft676 Dunham Marsh Trail, Richmond Hill, GA 31324For SaleMLS ID #SA364519, Sharon E. Black, Sharon Black Realty. Hive MLS
- $789,9004 bd5 ba3.4k sqft195 Spanton Crescent, Pooler, GA 31322For SaleMLS ID #SA363192, Keith Royal, LPT Realty LLC. Hive MLS
- $950,0005 bd4 ba3.3k sqft4 Terrapin Court, Savannah, GA 31406For SaleMLS ID #SA361459, Helen W. Johnson, Daniel Ravenel SIR. Hive MLS
