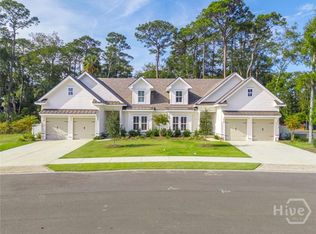
Thoughtfully designed for quality, comfort, and low-maintenance living, this home offers the perfect blend of elegance and simplicity in a peaceful coastal setting. The flexible floor plan features four bedrooms and a light-filled sunroom that provides an inviting space to relax, entertain, or enjoy the surrounding coastal setting year-round.
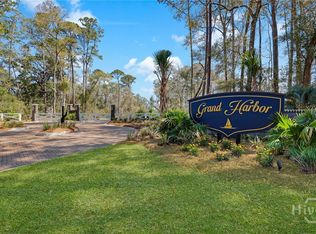
Located in Grand Harbor, an exclusive gated community on Skidaway Island, residents enjoy a deep-water community dock, with a 25-foot deeded boat slip included with each patio home purchase. Amenities also include a resort-style pool overlooking the marsh and Franklin Creek, along with a residents’ clubhouse.
Membership to The Landings Golf & Athletic Club is available through the Club’s Non-Property Owner Membership category, subject to availability.
New construction
$925,000
114 Grand Harbor Circle, Savannah, GA 31411
4beds
3,071sqft
Single Family Residence
Built in 2026
0.27 Acres Lot
$914,400 Zestimate®
$301/sqft
$375/mo HOA
What's special
Exclusive gated communityLight-filled sunroomFlexible floor planDeep-water community dockFour bedrooms
- 26 days
- 113
- 5
Zillow last checked:
Listing updated:
Listed by:
Susan H. Ayers 678-344-1600,
Clickit Realty
Source: Hive MLS,MLS#: SA364449 Originating MLS: Savannah Multi-List Corporation
Facts & features
Interior
Bedrooms & bathrooms
- Bedrooms: 4
- Bathrooms: 4
- Full bathrooms: 3
- 1/2 bathrooms: 1
Heating
- Electric, Heat Pump
Cooling
- Electric, Heat Pump
Appliances
- Included: Some Electric Appliances, Some Gas Appliances, Convection Oven, Cooktop, Dishwasher, Freezer, Disposal, Gas Water Heater, Microwave, Oven, Range Hood, Refrigerator
- Laundry: Washer Hookup, Dryer Hookup, In Hall, Laundry Room, Laundry Tub, Sink
Features
- Attic, Breakfast Bar, Ceiling Fan(s), Cathedral Ceiling(s), Double Vanity, Entrance Foyer, Gourmet Kitchen, High Ceilings, Kitchen Island, Main Level Primary, Primary Suite, Pantry, Recessed Lighting, Separate Shower, Vaulted Ceiling(s), Fireplace, Programmable Thermostat
- Windows: Double Pane Windows
- Attic: Scuttle,Walk-In
- Number of fireplaces: 1
- Fireplace features: Gas, Great Room, Ventless, Gas Log
- Common walls with other units/homes: No One Above,No One Below,No Common Walls
Interior area
- Total interior livable area: 3,071 sqft
Video & virtual tour
Property
Parking
- Total spaces: 2
- Parking features: Attached, Garage Door Opener, Off Street, Storage
- Garage spaces: 2
Features
- Patio & porch: Porch, Front Porch
- Exterior features: Dock
- Pool features: Community
- Has view: Yes
- View description: Panoramic, Trees/Woods
- Waterfront features: Boat Dock/Slip
Lot
- Size: 0.27 Acres
- Features: Back Yard, Interior Lot, Private, Sprinkler System
Details
- Parcel number: 10336A01018
- Special conditions: Standard
Construction
Type & style
- Home type: SingleFamily
- Property subtype: Single Family Residence
- Attached to another structure: Yes
Materials
- Frame, Concrete, Wood Siding
- Foundation: Block, Concrete Perimeter
- Roof: Asphalt
Condition
- New Construction
- New construction: Yes
- Year built: 2026
Details
- Warranty included: Yes
Utilities & green energy
- Electric: 220 Volts
- Sewer: Public Sewer
- Water: Public
- Utilities for property: Underground Utilities
Green energy
- Energy efficient items: Windows
Community & HOA
Community
- Features: Clubhouse, Pool, Gated, Lake, Marina, Street Lights, Sidewalks, Trails/Paths, Curbs, Dock
- Subdivision: Grand Harbor Sub Ph 1
HOA
- Has HOA: Yes
- HOA fee: $4,500 annually
Location
- Region: Savannah
Financial & listing details
- Price per square foot: $301/sqft
- Annual tax amount: $4,588
- Date on market: 9/11/2026
- Cumulative days on market: 26 days
- Listing agreement: Exclusive Right To Sell
- Listing terms: Cash,Conventional,Other
- Inclusions: Alarm-Smoke/Fire, Ceiling Fans, Gas Logs, Refrigerator
- Ownership type: Builder
- Road surface type: Asphalt
Estimated market value
$914,400
$869,000 - $960,000
$5,305/mo
Price history
| Date | Event | Price |
|---|---|---|
| 9/11/2026 | Listed for sale | $925,000+270%$301/sqft |
Source:  Hive MLS #SA364449 Report a problem | ||
| 8/15/2024 | Sold | $250,000$81/sqft |
Source: Hive MLS #SA317355 Report a problem | ||
Public tax history
Tax history is unavailable.
Monthly payment
Est. payment
Payment breakdown
Explore the cost of this home by adjusting the details. Changes won't be saved.Climate risks
Neighborhood: 31411
Similar homes
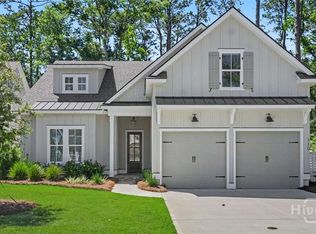
- $999,0004 bd4 ba3.5k sqft110 Grand Harbor Circle, Savannah, GA 31411New Construction
 MLS ID #SA364474, Susan H. Ayers, Clickit Realty. Hive MLS
- $849,0003 bd4 ba3k sqft118 Grand Harbor Circle, Savannah, GA 31411New Construction
 MLS ID #SA364440, Susan H. Ayers, Clickit Realty. Hive MLS
- $1,135,0004 bd5 ba3.8k sqft30 Dream Maker Circle, Savannah, GA 31411For SaleMLS ID #SA365813, Eileen Galves, The Landings Real Estate Co. Hive MLS
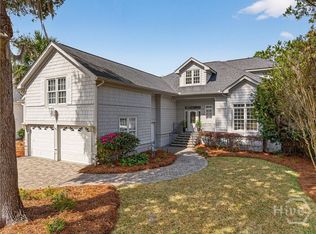
- $947,0003 bd3 ba3k sqft7 Sparnel Road, Savannah, GA 31411For Sale
 MLS ID #SA349382, Laura C. Celaya, Realty One Group Inclusion. Hive MLS
- $859,0003 bd2 ba2.5k sqft1 Wild Boar Crossing, Savannah, GA 31411For SaleMLS ID #SA359824, Mary C. Moore, Compass Georgia. Hive MLS
- $849,0003 bd3 ba2.7k sqft16 Cricket Court, Savannah, GA 31411For SaleMLS ID #SA366093, Jill W. Brooks, Daniel Ravenel SIR. Hive MLS
- $750,0003 bd4 ba3.1k sqft7 Planters Lane, Savannah, GA 31411For SaleMLS ID #SA358237, Christie Wallace-bergen, Salt Marsh Realty LLC. Hive MLS
- $775,0003 bd3 ba2.3k sqft115 Wickersham Drive, Savannah, GA 31411For SaleMLS ID #SA365596, Christopher Eastwood, Eastwood Realty Group. Hive MLS
- $750,0003 bd5 ba3k sqft5 Poor Clares Lane, Savannah, GA 31411For SaleMLS ID #SA361676, Heather Murphy, Keller Williams Coastal Area P. Hive MLS
- $725,0003 bd3 ba2.4k sqft3 Sky Sail Circle, Savannah, GA 31411For SaleMLS ID #SA356437, Kelly N. Strojny, Serhant Georgia LLC. Hive MLS
- $1,342,5003 bd4 ba3.5k sqft32 Hasleiters Retreat, Savannah, GA 31411For SaleMLS ID #SA360419, Ginna Carroll, Daniel Ravenel SIR. Hive MLS
- $699,0003 bd2 ba2.4k sqft2 Senauki Lane, Savannah, GA 31411For SaleMLS ID #SA360395, Jill W. Brooks, Daniel Ravenel SIR. Hive MLS
- $749,0003 bd2 ba2.8k sqft6 Bowline Court, Savannah, GA 31411For SaleMLS ID #SA363912, Jill W. Brooks, Daniel Ravenel SIR. Hive MLS
- $725,0003 bd3 ba2.1k sqft12 Riding Lane, Savannah, GA 31411For SaleMLS ID #SA360708, Emily Trust, Daniel Ravenel SIR. Hive MLS
- $869,0004 bd2 ba2.4k sqft8811 Whitefield Avenue, Savannah, GA 31406For SaleMLS ID #SA361019, Robert K. Hellmann, Keller Williams Coastal Area P. Hive MLS
- $899,0004 bd4 ba2.5k sqft5000 Taylor Road, Savannah, GA 31404For SaleMLS ID #SA358965, Victoria Williams Adcock, Seaport Real Estate Group. Hive MLS
- $975,0003 bd3 ba2k sqft30 Williamson Dr, Richmond Hill, GA 31324Active
 MLS ID #10876605, Chandie W Hupman, Keller Williams Realty Coastal. GAMLS
- $899,0004 bd5 ba3.6k sqft1316 Walthour Road, Savannah, GA 31410For SaleMLS ID #SA362162, Wendy R. Reed, The Landings Real Estate Co. Hive MLS
- $575,0003 bd3 ba2k sqft2 Bray Lane, Savannah, GA 31411For SaleMLS ID #SA362530, Robin A. Boaen, Keller Williams Coastal Area P. Hive MLS
- $995,0004 bd5 ba3.4k sqft5027 Taylor Road, Savannah, GA 31404For SaleMLS ID #SA357868, Chelsea Phillips, Six Bricks LLC. Hive MLS
