Skip main navigation
Closed
  • $1,160,000

    120 Harbortown Dr, Taylorsville, NC 28681

    4beds
    5,370sqft
    Single Family Residence
    Built in 2001
    1.45 Acres Lot
    $1,168,500 Zestimate®
    $216/sqft
    $4,148 Estimated rent

    Home value

    $1,168,500

    Estimated sales range

    Not available

    $4,148/mo

    Zestimate® history
    Loading
    Loading...

    Owner options

    List your home for rent

    $4,148/mo

    Rent Zestimate®

    Find your next renter with Zillow Rental Manager. Plus, with online applications, you can quickly screen prospective tenants – for free.

    Learn more

    $4,148/mo

    Rent Zestimate®

    Refinance and save

    $6,946/mo

    Est. payment

    Refinancing to a lower rate could help reduce your monthly payments and save thousands over the life of the loan.

    See today's rates

    $6,946/mo

    Est. payment

    Explore your selling options

    Work with a Zillow partner agent

    Leverage their expertise and Zillow's premium Showcase listings to get your home seen by more buyers.

    Get started

    List with your own agent

    Get your home in front of millions of buyers by listing it on Zillow.

    Learn how to do it

    Sell it yourself

    Take full control of how buyers see your home on Zillow by listing For Sale by Owner (FSBO).

    List your home

    What's special

    Pool and pool houseLakefront propertyBeautifully landscaped propertyPrivate quiet coveDouble garageFull kitchenModernized sunroom
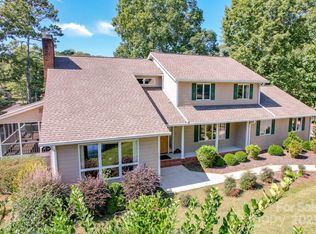
    Blending an ideal combination of comfort & sophistication, this gorgeous lakefront property has it all! Nestled on nearly 1.5 acres in a private, quiet cove, the gently sloping backyard allows easy access to lake & boat dock. The beautiful home has been lovingly, painstakingly--and totally--remodeled over the past 6 years, w/ special attention paid to the finer details. Among some of the updates: New "Renewal by Andersen" windows throughout main level (2025); New HVAC for main level/upstairs (2025); Pool & Pool House (2023); Roof (2021); Engineered beams added in main level & lower level. The elegant entrance Foyer is flanked by the Office/LR & Dining Room. Character & charm begin here w/ an unbroken sightline to rear covered deck & sun splashed greenery beyond. Open floor plan features wide arched doorways & is highlighted by spacious Kitchen, open to both Dining Room as well the completely modernized Sunroom, offering a picturesque lake view. Primary suite has matching WICs, remodeled Bath w/ double vanity, tub, walk-in shower...and access to large covered deck overlooking backyard & lake. (Deck is also accessible from Great Room) 2nd BR on main also offers full bath & WIC. Versatile upstairs Bonus Room includes full Bath, and is an ideal & ample space for office, study, game room, or arts & crafts. Lower level comes complete with 2 BRs, Bath, Den/Rec Room w/ gas log FP & a full Kitchen, in addition to hobby room & extra "flex" room. Den opens to large covered patio. This well-designed lower floor adds to the finished beauty of the two upper floors and, with its own driveway, could serve nicely as an in-law suite. Swim, exercise or just luxuriate year round in the indoor, heated, salt water pool w/ patio overlooking the lake! Double garage on both main & lower levels, circle drive, single boat dock/pier, and a beautifully landscaped property--don't miss the nature trail leading to the water. Located just 20 min from all the amenities of downtown Hickory, this is an exquisite, one of a kind property!

    Zillow last checked:

    Listing updated:

    Listed by:

    Gary Morrow garymorrow8@gmail.com,

    Hughes Real Estate

    Bought with:

    Amy Harline

    RE/MAX Legendary

    Source: Canopy MLS as distributed by MLS GRID,MLS#: 4308962MLS Logo

    Facts & features

    Interior

    Bedrooms & bathrooms
    • Bedrooms: 4
    • Bathrooms: 5
    • Full bathrooms: 4
    • 1/2 bathrooms: 1
    • Main level bedrooms: 2
    Primary bedroom
    • Features: Walk-In Closet(s)
    • Level: Main
    Bedroom s
    • Features: Walk-In Closet(s)
    • Level: Main
    Bedroom s
    • Level: Lower
    Bedroom s
    • Level: Lower
    Bathroom full
    • Level: Main
    Bathroom full
    • Level: Main
    Bathroom half
    • Level: Main
    Bathroom full
    • Level: Upper
    Bathroom full
    • Level: Lower
    Bonus room
    • Level: Upper
    Breakfast
    • Level: Main
    Den
    • Level: Lower
    Dining room
    • Level: Main
    Flex space
    • Level: Lower
    Great room
    • Level: Main
    Kitchen
    • Features: Breakfast Bar, Kitchen Island
    • Level: Main
    Kitchen
    • Level: Lower
    Laundry
    • Level: Main
    Living room
    • Level: Main
    Sunroom
    • Level: Main
    Workshop
    • Level: Lower
    Heating
    • Heat Pump
    Cooling
    • Central Air
    Appliances
    • Included: Dishwasher, Double Oven, Gas Oven, Gas Range, Gas Water Heater, Microwave, Refrigerator
    • Laundry: Laundry Room, Main Level
    Features
    • Kitchen Island, Walk-In Closet(s)
    • Flooring: Bamboo, Carpet, Tile, Wood
    • Windows: Insulated Windows
    • Basement: Exterior Entry,Finished,Interior Entry
    • Attic: Walk-In
    • Fireplace features: Gas Log
    Interior area
    • Total structure area: 3,487
    • Total interior livable area: 5,370 sqft
    • Finished area above ground: 3,487
    • Finished area below ground: 1,883

    Property

    Parking
    • Total spaces: 4
    • Parking features: Circular Driveway, Attached Garage, Garage Faces Side, Garage on Main Level
    • Attached garage spaces: 4
    • Has uncovered spaces: Yes
    Features
    • Levels: One and One Half
    • Stories: 1.5
    • Patio & porch: Covered, Deck, Patio
    • Has private pool: Yes
    • Pool features: Heated, Indoor, Salt Water
    • Has view: Yes
    • View description: Water
    • Has water view: Yes
    • Water view: Water
    • Waterfront features: Dock, Pier, Waterfront
    • Body of water: Lake Hickory
    Lot
    • Size: 1.45 Acres
    Details
    • Parcel number: 0014609
    • Zoning: R-20
    • Special conditions: Standard

    Construction

    Type & style
    • Home type: SingleFamily
    • Property subtype: Single Family Residence
    Materials
    • Brick Partial, Vinyl
    Condition
    • New construction: No
    • Year built: 2001

    Utilities & green energy

    • Sewer: Septic Installed
    • Water: City

    Community & HOA

    Community
    • Subdivision: Harbor Town
    HOA
    • Has HOA: Yes
    • HOA fee: $100 annually
    Location
    • Region: Taylorsville

    Financial & listing details

    • Price per square foot: $216/sqft
    • Tax assessed value: $1,053,743
    • Annual tax amount: $7,482
    • Date on market: 10/8/2025
    • Listing terms: Cash,Conventional,FHA,VA Loan
    • Road surface type: Concrete, Paved

    Price history

    DateEventPrice
    12/3/2025Sold$1,160,000+0.9%$216/sqft
    Source: Canopy MLS as distributed by MLS GRID #4308962 Report a problem
    10/8/2025Pending sale$1,150,000$214/sqft
    Source: Canopy MLS as distributed by MLS GRID #4308962 Report a problem
    10/8/2025Listed for sale$1,150,000+145.7%$214/sqft
    Source: Canopy MLS as distributed by MLS GRID #4308962 Report a problem
    12/18/2018Sold$468,000$87/sqft
    Source: Public Record Report a problem

    Public tax history

    YearProperty taxesTax assessment
    2025$7,482 +7.1%$1,053,743 +4.5%
    2024$6,985 -2.8%$1,007,899
    2023$7,186 +56.8%$1,007,899 +83.1%
    2022$4,584 $550,350
    2021$4,584 $550,350
    2020$4,584 $550,350
    2019$4,584 +1.5%$550,350
    2018$4,518 $550,350
    2017$4,518 $550,350
    2016$4,518 $550,350
    2015$4,518 +24.6%$550,350 +5.2%
    2014$3,627 +8.4%$523,326
    2012$3,345 +1%$523,326
    2011$3,313 $523,326
    Find assessor info on the county website

    Neighborhood: 28681

    Nearby schools

    GreatSchools rating
    Schools provided by the listing agent
    • Elementary: Bethlehem
    • Middle: West Middle
    • High: Alexander Central

    Source: Canopy MLS as distributed by MLS GRID. This data may not be complete. We recommend contacting the local school district to confirm school assignments for this home.

    Get a cash offer in 3 minutes
    Find out how much your home could sell for in as little as 3 minutes with a no-obligation cash offer.
    Estimated market value
    $1,168,500
    Get a cash offer in 3 minutes
    Find out how much your home could sell for in as little as 3 minutes with a no-obligation cash offer.
    Estimated market value
    $1,168,500