Skip main navigation
Closed
  • $950,000

    29 Cove Crest Dr, Taylorsville, NC 28681

    3beds
    3,680sqft
    Single Family Residence
    Built in 1985
    1.27 Acres Lot
    $1,066,300 Zestimate®
    $258/sqft
    $2,734 Estimated rent

    Home value

    $1,066,300

    $970,000 - $1.18M

    $2,734/mo

    Zestimate® history
    Loading
    Loading...

    Owner options

    List your home for rent

    $2,734/mo

    Rent Zestimate®

    Find your next renter with Zillow Rental Manager. Plus, with online applications, you can quickly screen prospective tenants – for free.

    Learn more

    $2,734/mo

    Rent Zestimate®

    Refinance and save

    $5,651/mo

    Est. payment

    Refinancing to a lower rate could help reduce your monthly payments and save thousands over the life of the loan.

    See today's rates

    $5,651/mo

    Est. payment

    Explore your selling options

    Work with a Zillow partner agent

    Leverage their expertise and Zillow's premium Showcase listings to get your home seen by more buyers.

    Get started

    List with your own agent

    Get your home in front of millions of buyers by listing it on Zillow.

    Learn how to do it

    Sell it yourself

    Take full control of how buyers see your home on Zillow by listing For Sale by Owner (FSBO).

    List your home

    What's special

    Eat in areaBack patioFormal dining roomOversized master suiteTile showerWalk-in closetGranite counter tops
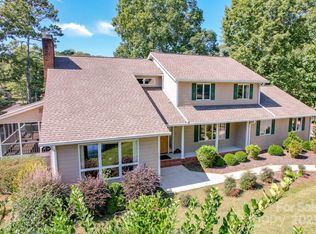
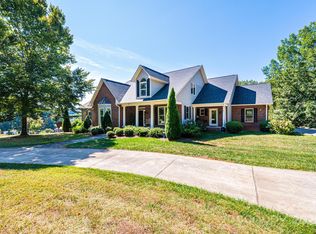
    This isn't just any home; it's a one-owner custom-built masterpiece. Private double, over an acre lot allows you Lake Views you'll only dream about. Every detail, every corner, & every feature of this home reflects a lifetime of care & attention. The main level boasts a welcoming foyer, A cozy living room w/ FP that is open to the formal dining room. An oversized master suite w/hardwoods, walk-in closet, master bath w/ tile shower & soaking tub & FP. Off master bath is a sunroom pass though from double garage to kitchen. Kitchen has granite counter tops, SS appliances & eat in area with breathtaking views of the lake. The laundry room w/ sink & back patio complete the features on main. Upstairs you'll find two oversized BR's, each w/ en-suite, full private BA's. Both BR's open to a balcony overlooking the lake one has FP. The unfinished basement offers shower/toilet & single car garage door, making it perfect for storage/workshop. Circle drive, Dock, Gazebo, Easy Walk to the Lake.

    Zillow last checked:

    Listing updated:

    Listed by:

    Amanda Stokes Amanda@StokesREGroup.com,

    RE/MAX Legendary

    Bought with:

    Karen Hunt

    The Joan Killian Everett Company, LLC

    Source: Canopy MLS as distributed by MLS GRID,MLS#: 4069137MLS Logo

    Facts & features

    Interior

    Bedrooms & bathrooms
    • Bedrooms: 3
    • Bathrooms: 3
    • Full bathrooms: 3
    • Main level bedrooms: 1
    Primary bedroom
    • Level: Main
    Primary bedroom
    • Level: Upper
    Primary bedroom
    • Level: Main
    Other
    • Level: Main
    Dining room
    • Level: Main
    Kitchen
    • Level: Main
    Laundry
    • Level: Main
    Living room
    • Level: Main
    Living room
    • Level: Main
    Heating
    • Electric, Forced Air, Propane, Other
    Cooling
    • Central Air
    Appliances
    • Included: Dishwasher, Disposal, Electric Range, Microwave
    • Laundry: Inside, Laundry Room, Main Level
    Features
    • Walk-In Closet(s)
    • Flooring: Carpet, Marble, Tile, Wood
    • Basement: Basement Garage Door,Unfinished,Walk-Out Access,Walk-Up Access
    • Fireplace features: Living Room, Primary Bedroom, Wood Burning, Other - See Remarks
    Interior area
    • Total structure area: 3,680
    • Total interior livable area: 3,680 sqft
    • Finished area above ground: 3,680
    • Finished area below ground: 0

    Property

    Parking
    • Total spaces: 3
    • Parking features: Basement, Circular Driveway, Driveway, Attached Garage, Garage Faces Rear, Garage on Main Level
    • Attached garage spaces: 3
    • Has uncovered spaces: Yes
    • Details: tons of parking - double garage on main and single in basement
    Features
    • Levels: Two
    • Stories: 2
    • Patio & porch: Balcony, Covered, Front Porch, Patio, Rear Porch
    • Has view: Yes
    • View description: Water, Winter, Year Round
    • Has water view: Yes
    • Water view: Water
    • Waterfront features: Dock, Pier, Waterfront
    • Body of water: Lake Hickory
    Lot
    • Size: 1.27 Acres
    • Features: Cleared, Corner Lot, Cul-De-Sac, Level, Views
    Details
    • Additional structures: Gazebo
    • Parcel number: 3725978232 & 3725978368
    • Zoning: R-20
    • Special conditions: Standard

    Construction

    Type & style
    • Home type: SingleFamily
    • Property subtype: Single Family Residence
    Materials
    • Brick Full, Wood
    • Roof: Other - See Remarks
    Condition
    • New construction: No
    • Year built: 1985

    Utilities & green energy

    • Sewer: Septic Installed
    • Water: County Water

    Community & HOA

    Community
    • Subdivision: Harbor Town
    HOA
    • Has HOA: Yes
    • HOA fee: $100 annually
    Location
    • Region: Taylorsville

    Financial & listing details

    • Price per square foot: $258/sqft
    • Tax assessed value: $805,333
    • Annual tax amount: $4,765
    • Date on market: 9/29/2023
    • Cumulative days on market: 91 days
    • Listing terms: Cash,Conventional,FHA,VA Loan
    • Road surface type: Asphalt, Paved

    Price history

    DateEventPrice
    2/29/2024Sold$950,000-13.6%$258/sqft
    Source: Canopy MLS as distributed by MLS GRID #4069137 Report a problem
    12/29/2023Pending sale$1,100,000$299/sqft
    Source: Canopy MLS as distributed by MLS GRID #4069137 Report a problem
    11/17/2023Price change$1,100,000-18.5%$299/sqft
    Source: Canopy MLS as distributed by MLS GRID #4069137 Report a problem
    9/29/2023Listed for sale$1,350,000$367/sqft
    Source: Canopy MLS as distributed by MLS GRID #4069137 Report a problem

    Public tax history

    YearProperty taxesTax assessment
    2025$4,765 +2.5%$671,127
    2024$4,651 -2.8%$671,127
    2023$4,785 +30.9%$671,127 +53%
    2022$3,654 $438,686
    2021$3,654 $438,686
    2020$3,654 $438,686
    2019$3,654 +1.5%$438,686
    2018$3,602 $438,686
    2017$3,602 $438,686
    2016$3,602 $438,686
    2015$3,602 +24.3%$438,686 +4.9%
    2014$2,897 +9.5%$418,083
    2012$2,646 $418,083
    2011$2,646 $418,083
    Find assessor info on the county website

    Neighborhood: 28681

    Nearby schools

    GreatSchools rating
    Schools provided by the listing agent
    • Elementary: Bethlehem
    • Middle: West Alexander
    • High: Alexander Central

    Source: Canopy MLS as distributed by MLS GRID. This data may not be complete. We recommend contacting the local school district to confirm school assignments for this home.

    Get a cash offer in 3 minutes
    Find out how much your home could sell for in as little as 3 minutes with a no-obligation cash offer.
    Estimated market value
    $1,066,300
    Get a cash offer in 3 minutes
    Find out how much your home could sell for in as little as 3 minutes with a no-obligation cash offer.
    Estimated market value
    $1,066,300