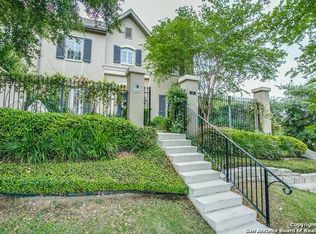
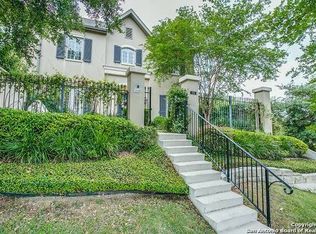
The best location in Alamo Heights. Close distance to Central Market, Cappy's, and many more restaurants and great shops. You also have easy access to Brackenridge Park. This beautiful nest of 8 condos was built in 2006 by leading a leading San Antonio construction company. The charming front entry porch welcomes you to look at sunsets and then enjoy the magnificent first floor with a gorgeous stairway leading up from the entry hall with tall ceilings. The stunning living room, dining room, and adjacent office can easily be adjusted to other purposes for a new owner. The kitchen is remarkable with top-of-the-line appliances. A half bath is lovely and next door to an elevator leading you to the second floor with oversized and beautiful bedrooms and large bathrooms. A side driveway leads to an oversized two-car garage where your cars can hide, and a gate keeps them safe. So many amenities! A quiet complex with lovely neighbors and wonderful breezes, as it sits on a hill.
Sold
Price Unknown
120 Harrigan Court #120, San Antonio, TX 78209
3beds
2,627sqft
Condominium
Built in 2006
-- sqft lot
$693,400 Zestimate®
$--/sqft
$5,317 Estimated rent
Home value
$693,400
$652,000 - $735,000
$5,317/mo
Zestimate® history
Owner options
List your home for rent
$5,317/mo
Rent Zestimate®
Find your next renter with Zillow Rental Manager. Plus, with online applications, you can quickly screen prospective tenants – for free.
$5,317/mo
Rent Zestimate®
Refinance and save
$2,407/mo
Est. payment
Refinancing to a lower rate could help reduce your monthly payments and save thousands over the life of the loan.
$2,407/mo
Est. payment
Explore your selling options
Work with a Zillow partner agent
Leverage their expertise and Zillow's premium Showcase listings to get your home seen by more buyers.
Get startedList with your own agent
Get your home in front of millions of buyers by listing it on Zillow.
Learn how to do itSell it yourself
Take full control of how buyers see your home on Zillow by listing For Sale by Owner (FSBO).
List your homeWhat's special
Adjacent officeOversized two-car garageDining roomOversized and beautiful bedroomsLarge bathroomsTall ceilingsSide driveway
Zillow last checked:
Listing updated:
Listed by:
Mary Carter TREC #221413 (210) 387-4663,
Kuper Sotheby's Int'l Realty
Source: LERA MLS,MLS#: 1936089
Facts & features
Interior
Bedrooms & bathrooms
- Bedrooms: 3
- Bathrooms: 5
- Full bathrooms: 4
- 1/2 bathrooms: 1
Primary bedroom
- Features: Full Bath
- Level: Upper
- Area: 256
- Dimensions: 16 x 16
Bedroom 2
- Area: 156
- Dimensions: 13 x 12
Bedroom 3
- Area: 195
- Dimensions: 15 x 13
Primary bathroom
- Area: 84
- Dimensions: 14 x 6
Dining room
- Area: 132
- Dimensions: 12 x 11
Family room
- Area: 165
- Dimensions: 15 x 11
Kitchen
- Area: 170
- Dimensions: 17 x 10
Living room
- Area: 238
- Dimensions: 17 x 14
Heating
- Central, Electric
Cooling
- Two Central, Ceiling Fan(s)
Appliances
- Included: Range, Refrigerator, Disposal, Dishwasher, Plumbed For Ice Maker, Vented Exhaust Fan
Features
- Two Living Area, Separate Dining Room, Two Eating Areas, Utility Area Inside, All Bedrooms Upstairs, 1st Floort Level/No Steps, High Ceilings, Open Floorplan, Walk-In Closet(s), Custom Cabinets
- Flooring: Carpet
- Windows: Window Coverings, Double Pane Windows
- Has basement: No
- Number of fireplaces: 1
- Fireplace features: One, Living Room
Interior area
- Total interior livable area: 2,627 sqft
Property
Parking
- Total spaces: 2
- Parking features: Two Car Garage, Garage Faces Side, Garage Door Opener
- Garage spaces: 2
Features
- Levels: Two
- Stories: 2
- Fencing: Privacy
Lot
- Residential vegetation: Mature Trees
Details
- Parcel number: 056003001200
Construction
Type & style
- Home type: Condo
- Property subtype: Condominium
- Attached to another structure: Yes
Materials
- Stucco, 2 Sides Masonry
- Foundation: Slab
- Roof: Composition
Condition
- New construction: No
- Year built: 2006
Details
- Builder name: GW MITCHELL
Utilities & green energy
- Electric: CPS
- Gas: CPS
- Sewer: SAWS
- Water: SAWS, City Garbage Service, City Water
- Utilities for property: City Garbage Service
Community & HOA
Community
- Features: Elevator, Near Shopping
- Security: Smoke Detector(s), Security System Owned, Controlled Access, Panic Alarm
- Subdivision: Alamo Heights,Harrigan Court
HOA
- Has HOA: Yes
- Services included: Condo Mgmt, Common Area Liability, Common Maintenance
- HOA fee: $2,407 quarterly
- HOA name: RESIDENCES AT HARRIGANCOURT
Location
- Region: Alamo Heights
Financial & listing details
- Annual tax amount: $14,491
- Date on market: 1/22/2026
- Cumulative days on market: 84 days
- Listing terms: Conventional,Cash
Price history
| Date | Event | Price |
|---|---|---|
| 4/16/2026 | Sold | -- |
Source:  LERA MLS #1936089 Report a problem LERA MLS #1936089 Report a problem | ||
| 3/17/2026 | Pending sale | $730,000+4.4%$278/sqft |
Source: Kuper Sotheby's International Realty #1936089 Report a problem | ||
| 2/24/2026 | Price change | $699,500-4.2%$266/sqft |
Source: LERA MLS #1936089 Report a problem | ||
| 1/22/2026 | Listed for sale | $730,000$278/sqft |
Source: LERA MLS #1936089 Report a problem | ||
Public tax history
Tax history is unavailable.
Neighborhood: 78209
Nearby homes
- $604,9003 bd4 ba2.6k sqft120 Harrigan Ct, Alamo Heights, TX 78209Off Market
- $693,4003 bd5 ba2.6k sqft120 Harrigan Ct, San Antonio, TX 78209Off Market
- $714,6003 bd5 ba2.6k sqft120 Harrigan Ct #0, San Antonio, TX 78209Off Market
- $672,7004 bd4 ba2.5k sqft122 Harrigan Ct, San Antonio, TX 78209Off Market

- $577,0003 bd4 ba2.5k sqft122 Harrigan Ct #122, San Antonio, TX 78209Off Market
- $726,7003 bd5 ba2.6k sqft124 Harrigan Ct, San Antonio, TX 78209Off Market
- $682,7003 bd4 ba2.6k sqft124 Harrigan Ct UNIT 124, San Antonio, TX 78209Off Market
- $684,3003 bd5 ba2.4k sqft126 Harrigan Ct, Alamo Heights, TX 78209Off Market
- $709,240-- bd-- ba-- sqft126 Harrigan Ct, Alamo heights, TX 78209Off Market
Nearby schools
GreatSchools rating
- 8/10Cambridge Elementary SchoolGrades: 1-5Distance: 0.7 mi
- 9/10Alamo Heights Junior High SchoolGrades: 6-8Distance: 2.2 mi
- 7/10Alamo Heights High SchoolGrades: 9-12Distance: 1.5 mi
Schools provided by the listing agent
- Elementary: Cambridge
- Middle: Alamo Heights
- High: Alamo Heights
- District: Alamo Heights I.S.D.
Source: LERA MLS. This data may not be complete. We recommend contacting the local school district to confirm school assignments for this home.
Get a cash offer in 3 minutes
Find out how much your home could sell for in as little as 3 minutes with a no-obligation cash offer.
Estimated market value
$693,400
Get a cash offer in 3 minutes
Find out how much your home could sell for in as little as 3 minutes with a no-obligation cash offer.
Estimated market value
$693,400
- Texas
- Bexar County
- Alamo Heights
- 78209
- 120 Harrigan Court Unit 120
Nearby cities
Nearby zip codes
Other Alamo Heights Topics
