This expansive home in Davis Junction offers a blend of comfort and style across two well-designed floors. The home boasts 5 bedrooms including a generous 220 sq ft Master Suite, an Open Concept layout featuring white cabinetry, stainless appliances and a sunny breakfast nook. Formal Living Room, Family Room with brick fireplace and lower-level rec room. Outside is ready for Fun! Deck, Pool, Pergola and a Firepit
Closed
$304,900
120 Harvest Glenn Dr, Davis Junction, IL 61020
5beds
2,400sqft
Single Family Residence
Built in 1997
0.36 Acres Lot
$341,300 Zestimate®
$127/sqft
$2,393 Estimated rent
Home value
$341,300
$287,000 - $406,000
$2,393/mo
Zestimate® history
Owner options
List your home for rent
$2,393/mo
Rent Zestimate®
Find your next renter with Zillow Rental Manager. Plus, with online applications, you can quickly screen prospective tenants – for free.
$2,393/mo
Rent Zestimate®
Refinance and save
$2,186/mo
Est. payment
Refinancing to a lower rate could help reduce your monthly payments and save thousands over the life of the loan.
$2,186/mo
Est. payment
Explore your selling options
Work with a Zillow partner agent
Leverage their expertise and Zillow's premium Showcase listings to get your home seen by more buyers.
Get startedList with your own agent
Get your home in front of millions of buyers by listing it on Zillow.
Learn how to do itSell it yourself
Take full control of how buyers see your home on Zillow by listing For Sale by Owner (FSBO).
List your homeWhat's special
Brick fireplaceMaster suiteOpen concept layoutSunny breakfast nookWhite cabinetryStainless appliancesLower-level rec room
Zillow last checked:
Listing updated:
Listed by:
Kathy Ullrich 815-222-6634,
Key Realty, Inc.- Rockford
Bought with:
Andrew Stoll, ABR,e-PRO,SRS
Stoll Real Estate
Source: MRED as distributed by MLS GRID,MLS#: 12377073
Facts & features
Interior
Bedrooms & bathrooms
- Bedrooms: 5
- Bathrooms: 3
- Full bathrooms: 3
Rooms
- Room types: Recreation Room, Mud Room, Bedroom 5
Primary bedroom
- Features: Bathroom (Full)
- Level: Main
- Area: 238 Square Feet
- Dimensions: 17X14
Bedroom 2
- Level: Main
- Area: 120 Square Feet
- Dimensions: 12X10
Bedroom 3
- Level: Main
- Area: 120 Square Feet
- Dimensions: 12X10
Bedroom 4
- Level: Basement
- Area: 210 Square Feet
- Dimensions: 15X14
Bedroom 5
- Level: Basement
- Area: 156 Square Feet
- Dimensions: 13X12
Family room
- Level: Main
- Area: 240 Square Feet
- Dimensions: 16X15
Kitchen
- Level: Main
- Area: 210 Square Feet
- Dimensions: 21X10
Living room
- Level: Main
- Area: 312 Square Feet
- Dimensions: 24X13
Mud room
- Level: Main
- Area: 45 Square Feet
- Dimensions: 9X5
Recreation room
- Level: Basement
- Area: 684 Square Feet
- Dimensions: 36X19
Heating
- Forced Air
Cooling
- Central Air
Features
- Solar Tube(s), 1st Floor Bedroom, 1st Floor Full Bath, Open Floorplan, Granite Counters
- Windows: Skylight(s)
- Basement: Finished,Full
- Number of fireplaces: 1
- Fireplace features: Wood Burning, Gas Starter, Living Room
Interior area
- Total structure area: 0
- Total interior livable area: 2,400 sqft
Property
Parking
- Total spaces: 3
- Parking features: On Site, Attached, Garage
- Attached garage spaces: 3
Accessibility
- Accessibility features: No Disability Access
Features
- Stories: 1
- Patio & porch: Deck, Patio
- Exterior features: Fire Pit, Other
Lot
- Size: 0.36 Acres
- Dimensions: 100X100X160X160
Details
- Parcel number: 11224280020000
- Special conditions: None
Construction
Type & style
- Home type: SingleFamily
- Property subtype: Single Family Residence
Materials
- Vinyl Siding
Condition
- New construction: No
- Year built: 1997
Utilities & green energy
- Sewer: Public Sewer
- Water: Public
Community & HOA
HOA
- Services included: None
Location
- Region: Davis Junction
Financial & listing details
- Price per square foot: $127/sqft
- Tax assessed value: $265,122
- Annual tax amount: $4,374
- Date on market: 6/11/2025
- Listing terms: VA
- Ownership: Fee Simple
Price history
| Date | Event | Price |
|---|---|---|
| 8/6/2025 | Sold | $304,900+1.7%$127/sqft |
Source:  MRED as distributed by MLS GRID #12377073 Report a problem MRED as distributed by MLS GRID #12377073 Report a problem | ||
| 6/30/2025 | Contingent | $299,900$125/sqft |
Source: MRED as distributed by MLS GRID #12377073 Report a problem | ||
| 6/11/2025 | Listed for sale | $299,900+57.9%$125/sqft |
Source: MRED as distributed by MLS GRID #12377073 Report a problem | ||
| 8/29/2020 | Listing removed | $189,900$79/sqft |
Source: RE/MAX Property Source #10777260 Report a problem | ||
| 8/29/2020 | Listed for sale | $189,900$79/sqft |
Source: RE/MAX Property Source #10777260 Report a problem | ||
| 8/27/2020 | Sold | $189,900$79/sqft |
Source: MRED as distributed by MLS GRID #10777260 Report a problem | ||
| 7/17/2020 | Pending sale | $189,900$79/sqft |
Source: RE/MAX Property Source #10777260 Report a problem | ||
| 7/10/2020 | Price change | $189,900+0.7%$79/sqft |
Source: Re/Max Property Source #202003694 Report a problem | ||
| 6/17/2020 | Price change | $188,500+1.9%$79/sqft |
Source: Owner Report a problem | ||
| 6/9/2020 | Listed for sale | $185,000+94.7%$77/sqft |
Source: Owner Report a problem | ||
| 9/30/2014 | Sold | $95,000-50%$40/sqft |
Source: Public Record Report a problem | ||
| 9/4/2014 | Price change | $189,900-3.8%$79/sqft |
Source: Dickerson & Nieman #201400687 Report a problem | ||
| 8/20/2014 | Price change | $197,500-1.2%$82/sqft |
Source: Dickerson & Nieman #201400687 Report a problem | ||
| 6/14/2014 | Price change | $199,900-3.4%$83/sqft |
Source: Dickerson & Nieman #201400687 Report a problem | ||
| 5/28/2014 | Price change | $207,000-2.4%$86/sqft |
Source: Dickerson & Nieman #201400687 Report a problem | ||
| 5/13/2014 | Price change | $212,000-2.7%$88/sqft |
Source: Dickerson & Nieman #201400687 Report a problem | ||
| 2/14/2014 | Listed for sale | $217,900-10.8%$91/sqft |
Source: Dickerson & Nieman #201400687 Report a problem | ||
| 8/29/2006 | Sold | $244,367$102/sqft |
Source: Public Record Report a problem | ||
Public tax history
| Year | Property taxes | Tax assessment |
|---|---|---|
| 2024 | $7,704 +9.4% | $88,374 +8.5% |
| 2023 | $7,044 +4.9% | $81,451 +5.1% |
| 2022 | $6,713 +4.4% | $77,521 +5.2% |
| 2021 | $6,427 +2.3% | $73,718 |
| 2020 | $6,285 +6.9% | $73,718 +9.2% |
| 2018 | $5,882 +1.5% | $67,510 +2.9% |
| 2017 | $5,794 +2.7% | $65,589 |
| 2016 | $5,639 -15.5% | $65,589 +3.5% |
| 2015 | $6,674 +6.2% | $63,371 -15.9% |
| 2014 | $6,286 -3.9% | $75,371 -2.6% |
| 2013 | $6,545 | $77,351 -5% |
| 2012 | -- | $81,388 -3.8% |
| 2011 | -- | $84,612 -1.5% |
| 2010 | -- | $85,883 |
| 2009 | -- | $85,883 |
| 2008 | $6,537 +161% | $85,883 +9.8% |
| 2007 | $2,504 | $78,200 |
Find assessor info on the county website
Neighborhood: 61020
Nearby homes
- $259,9003 bd2 ba2.2k sqft132 Harvest Glenn Dr, Davis Junction, IL 61020Off Market
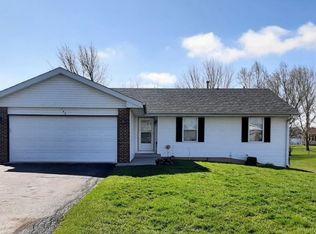
- $245,100-- bd-- ba1.2k sqft130 Harvest Glenn Dr, Davis Junction, IL 61020Off Market
- $226,5003 bd2 ba1.6k sqft134 Harvest Glenn Dr, Davis Junction, IL 61020Off Market
- $253,700-- bd-- ba1.4k sqft133 Harvest Glenn Dr, Davis Junction, IL 61020Off Market
- $284,4004 bd2 ba1.7k sqft118 Sunny Hill Dr, Davis Junction, IL 61020Off Market
- $235,1003 bd2 ba1.2k sqft131 Harvest Glenn Dr, Davis Junction, IL 61020Off Market
- $255,7003 bd2 ba1.2k sqft135 Harvest Glenn Dr, Davis Junction, IL 61020Off Market
- $250,0003 bd2 ba1.7k sqft136 Harvest Glenn Dr, Davis Junction, IL 61020For Sale
Nearby schools
GreatSchools rating
- NAHighland Elementary SchoolGrades: PK-2Distance: 4.2 mi
- 8/10Meridian Jr High SchoolGrades: 6-8Distance: 4.1 mi
- 9/10Stillman Valley High SchoolGrades: 9-12Distance: 3.9 mi
Schools provided by the listing agent
- Elementary: Highland Elementary School
- Middle: Meridian Jr. High School
- High: Stillman Valley High School
- District: 223
Source: MRED as distributed by MLS GRID. This data may not be complete. We recommend contacting the local school district to confirm school assignments for this home.


Get pre-qualified for a loan
At Zillow Home Loans, we can pre-qualify you in as little as 5 minutes with no impact to your credit score.An equal housing lender. NMLS #10287.
- Illinois
- Ogle County
- Davis Junction
- 61020
- 120 Harvest Glenn Dr
Nearby cities
Nearby zip codes
Other Davis Junction Topics
