Skip main navigation
Off market
  • Price Unknown

    120 Hide A Way Lane Central, Hideaway, TX 75771

    5beds
    4,041sqft
    SingleFamily
    Built in 1999
    0.74 Acres Lot
    $-- Zestimate®
    $--/sqft
    $3,751 Estimated rent

    Home value

    Not available

    Estimated sales range

    Not available

    $3,751/mo

    Zestimate® history
    Loading
    Loading...

    Owner options

    List your home for rent

    $3,751/mo

    Rent Zestimate®

    Find your next renter with Zillow Rental Manager. Plus, with online applications, you can quickly screen prospective tenants – for free.

    Learn more

    $3,751/mo

    Rent Zestimate®

    Refinance and save

    $224/mo

    Est. payment

    Refinancing to a lower rate could help reduce your monthly payments and save thousands over the life of the loan.

    See today's rates

    $224/mo

    Est. payment

    Explore your selling options

    Work with a Zillow partner agent

    Leverage their expertise and Zillow's premium Showcase listings to get your home seen by more buyers.

    Get started

    List with your own agent

    Get your home in front of millions of buyers by listing it on Zillow.

    Learn how to do it

    Sell it yourself

    Take full control of how buyers see your home on Zillow by listing For Sale by Owner (FSBO).

    List your home

    What's special

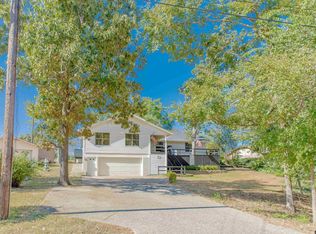
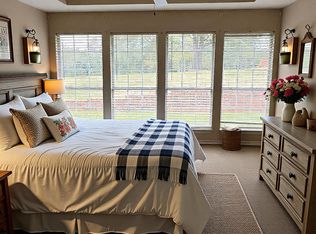
    Have you been looking for a multi-generational home in a gated community? If so, this 4041 SqFt walkout construction located on a double lot is a must see! Built in 1999, this 5 bed 4 bath home is an entertainer's dream. The open plan of the main floor is perfect for your next gathering with wonderful flow from living to dining & kitchen. Be sure to note the beautiful wood floors, upgraded trim work & recently refreshed carpet & neutral paint color throughout. The kitchen offers double ovens, a spacious cooktop area, center island with travertine counter tops & a trash compactor. Located conveniently off the kitchen is the laundry & butler's pantry. This space is great for extra prep room &/or a place to stash the clutter during your dinner party. The primary suite is located in the back corner of the home & boasts a sitting area, walk in closet & light filled ensuite with jetted tub, separate vanities & a walk in shower. 3 secondary bedrooms & 2 full baths round out the upper floor of this wonderful home. The lower level of this home is full of opportunities! The flex space with kitchenette at the bottom of the stairs would make a great 2nd living space OR game room. There is also the 5th bedroom, closet & full bath downstairs. AND DID I MENTION THE ADDITIONAL APPROX 700 SqFt that is considered basement space?!?!?! This space includes a media room is located just off of the flex space that is wired for sound, a craft or hobby room with peg board walls & tons of storage space. With room for this many people, don't let parking be a concern! This home offers an oversized 2 car garage, upper & lower parking areas & even room for that boat or travel trailer. AND.....after a long day you can enjoy your evening beverage while sitting on your multi-level back patio overlooking #1 fairway & green & listening to the water in the creek nearby. Call for your showing appt today & see this amazing property for yourself!

    This property is off market, which means it's not currently listed for sale or rent on Zillow. This may be different from what's available on other websites or public sources.
    Facts & features

    Interior

    Bedrooms & bathrooms
    • Bedrooms: 5
    • Bathrooms: 4
    • Full bathrooms: 4
    Heating
    • Heat pump, Electric
    Cooling
    • Central
    Appliances
    • Included: Dishwasher, Microwave, Trash compactor
    Features
    • Flooring: Carpet, Hardwood, Linoleum / Vinyl
    Interior area
    • Total interior livable area: 4,041 sqft

    Property

    Parking
    • Total spaces: 2
    Lot
    • Size: 0.74 Acres

    Construction

    Type & style
    • Home type: SingleFamily
    Materials
    • Roof: Composition
    Condition
    • Year built: 1999

    Utilities & green energy

    • Sewer: Other/See Remarks

    Community & neighborhood

    Location
    • Region: Hideaway

    HOA & financial

    HOA
    • Has HOA: Yes
    • HOA fee: $224 monthly

    Other

    Other facts
    • ROOF: Composition
    • ROOM DESCRIPTION: Den, Separate Formal Living, Office, Utility Room, Family Room, Media Room, Game Room, 3 Living Areas, Utility Closet
    • CONSTRUCTION: Brick Veneer
    • COOLING: Central Electric, Zoned-2
    • DINING AREAS: Separate Formal Dining, Kitchen/Eating Combo
    • DRIVEWAY: Concrete
    • EXTERIOR: Gutter(s), Sprinkler System, Deck Covered, Landscape Lighting, Deck Open
    • FIREPLACE: Gas Logs, Insert Units, Glass Doors, Stone
    • FLOORING: Carpet, Wood, Vinyl, Stone
    • FOUNDATION: Slab
    • HEATING: Central/Electric, Zoned, Heat Pump
    • INTERIOR: Ceiling Fan, Satellite Dish, Smoke Alarm, Blinds, Attic Stairs, Cable TV Available, Skylight(s)
    • ENERGY EFFICIENCY: Double Pane Windows, Programmable Thermostat, Energy Star Appliances, Insulated Doors, Smart Electric Meter
    • INTERNET ACCESS: Satellite, Cable
    • KITCHEN EQUIPMENT: Dishwasher, Disposal, Microwave, Pantry, Double Oven, Oven-Electric, Cooktop-Electric, Trash Compactor, Island
    • NEIGHBORHOOD AMENITIES: Common Areas, Pool, Golf, Fishing, Security - Gated, Dining - Country Club, Boat Ramp, Boat Dock - Slip, Playground, RV Parking
    • STREET UTILITIES: All Weather Surface, Overhead Utilities, Paved
    • TELEVISION ACCESS: Satellite, Cable
    • WATER HEATER: Standard-Electric, 2 or more Units
    • STYLE: Traditional
    • WATER: Community
    • SEWER: Other/See Remarks
    • Sale/Rent: For Sale

    Price history

    DateEventPrice
    9/1/2023Listing removed--
    Source: NTREIS #20314884 Report a problem
    6/6/2023Price change$549,000-8.4%$136/sqft
    Source: NTREIS #20314884 Report a problem
    4/27/2023Listed for sale$599,500+33.5%$148/sqft
    Source: NTREIS #20314884 Report a problem
    9/15/2020Sold--
    Source: GTARMLS #10121287 Report a problem
    9/2/2020Listed for sale$449,000$111/sqft
    Source: Tyler #10087020 Report a problem
    10/5/2017Listing removed$449,000$111/sqft
    Source: Tyler #10087020 Report a problem
    3/16/2017Listed for sale$449,000-4.1%$111/sqft
    Source: Keller Williams - Tyler #10087020 Report a problem
    10/6/2016Listing removed$468,000$116/sqft
    Source: Real Edge Real Estate #13449571 Report a problem
    8/25/2016Listed for sale$468,000+6.7%$116/sqft
    Source: Real Edge Real Estate #13449571 Report a problem
    8/3/2015Listing removed$438,500$109/sqft
    Source: Real Edge Real Estate #12115159 Report a problem
    7/29/2014Listed for sale$438,500$109/sqft
    Source: RealEdge Real Estate - Lindale #10042717 Report a problem
    5/31/2014Listing removed$438,500$109/sqft
    Source: Real Edge Real Estate-Lindale Report a problem
    3/31/2014Listed for sale$438,500$109/sqft
    Source: Real Edge Real Estate-Lindale Report a problem

    Public tax history

    Tax history is unavailable.

    Neighborhood: 75771

    Nearby schools

    GreatSchools rating
    Schools provided by the listing agent
    • Elementary: Lindale
    • Middle: Lindale
    • High: Lindale

    Source: The MLS. This data may not be complete. We recommend contacting the local school district to confirm school assignments for this home.