Skip main navigation
For sale
  • $439,000

    120 High Hat Cir, Greenville, SC 29617

    2beds
    1,664sqft
    : 
    Loading
    Get pre-qualified
    Condominium, Residential
    Built in ----
    -- sqft lot
    $426,200 Zestimate®
    $264/sqft
    $-- HOA

    What's special

    Brand-new hvac systemBuilt-in deskSplit-bedroom floor planNewer kitchen appliancesTwo spacious bedroomsCeramic tile floorsGenerous cabinet storage
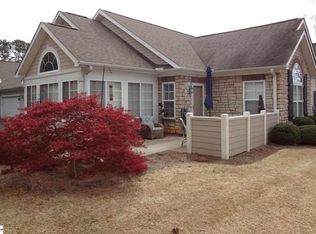
    This immaculate one-story condominium is located directly across from Furman University Golf Course and offers convenient access to downtown Greenville, Travelers Rest, and the Swamp Rabbit Trail, less than one-half mile away. The split-bedroom floor plan features two spacious bedrooms, two full baths, and vaulted ceilings throughout most of the home, creating an open and bright living area. Freshly cleaned carpet and ceramic tile floors make the home move-in ready. A brand-new HVAC system installed this year and newer kitchen appliances provide added value and peace of mind. The kitchen features granite countertops, 40-inch white cabinets, under-cabinet lighting, pull-out shelves in the lower cabinets, a built-in desk, and generous cabinet storage. Residents enjoy an active clubhouse with potluck dinners, card nights, wine tastings, and other neighborhood activities. Furman University's Oshner Lifelong Learning Institute (OLLI), golf course, concerts, athletic events, and continuing education programs are all just minutes away. Homes in this community are rarely available. If you're looking for a well-maintained, one-level condominium in the Furman area with a convenient location and low-maintenance lifestyle, this home deserves your attention.
    7 days
    |
    224
    |
    7
    |

    Likely to sell faster than

    Zillow last checked:

    Listing updated:

    Listed by:

    Jim Fritzsche 864-230-4650,

    BHHS C Dan Joyner - Midtown

    Source: Greater Greenville AOR,MLS#: 1596894MLS Logo

    Loading...

      Facts & features

      Interior

      Bedrooms & bathrooms
      • Bedrooms: 2
      • Bathrooms: 2
      • Full bathrooms: 2
      • Main level bathrooms: 2
      • Main level bedrooms: 2
      Rooms
      • Room types: Sun Room
      Primary bedroom
      • Area: 196
      • Dimensions: 14 x 14
      Bedroom 2
      • Area: 210
      • Dimensions: 15 x 14
      Primary bathroom
      • Features: Double Sink, Full Bath, Shower Only, Walk-In Closet(s)
      • Level: Main
      Dining room
      • Area: 143
      • Dimensions: 13 x 11
      Kitchen
      • Area: 130
      • Dimensions: 13 x 10
      Living room
      • Area: 240
      • Dimensions: 16 x 15
      Heating
      • Forced Air, Natural Gas
      Cooling
      • Central Air, Electric
      Appliances
      • Included: Dishwasher, Disposal, Refrigerator, Washer, Free-Standing Electric Range, Microwave, Gas Water Heater
      • Laundry: Sink, 1st Floor, Walk-in
      Features
      • High Ceilings, Ceiling Fan(s), Vaulted Ceiling(s), Ceiling Smooth, Granite Counters, Countertops-Solid Surface, Open Floorplan, Split Floor Plan, Laminate Counters, Pantry
      • Flooring: Carpet, Ceramic Tile
      • Doors: Storm Door(s)
      • Windows: Tilt Out Windows, Window Treatments
      • Basement: None
      • Attic: Pull Down Stairs,Storage
      • Number of fireplaces: 1
      • Fireplace features: Gas Log
      Interior area
      • Total interior livable area: 1,664 sqft

      Property

      Parking
      • Total spaces: 2
      • Parking features: Attached, Driveway, Asphalt
      • Attached garage spaces: 2
      • Has uncovered spaces: Yes
      Accessibility
      • Accessibility features: ADA Door Handles, Accessible Doors, Disability Access, Accessible Entrance
      Features
      • Levels: One
      • Stories: 1
      • Entry location: Condo Ground Level
      • Patio & porch: Patio
      • Exterior features: Under Ground Irrigation
      Lot
      • Size: 4,356 Square Feet
      • Dimensions: 60 x 40
      • Features: Sidewalk, Few Trees, Sprklr In Grnd-Full Yard
      • Topography: Level
      Details
      • Parcel number: 0431030104100

      Construction

      Type & style
      • Home type: Condo
      • Architectural style: Ranch
      • Property subtype: Condominium, Residential
      Materials
      • Brick Veneer, Hardboard Siding, Stone
      • Foundation: Slab
      • Roof: Architectural
      Details
      • Builder model: Abbey

      Utilities & green energy

      • Sewer: Public Sewer
      • Water: Public
      • Utilities for property: Cable Available, Underground Utilities

      Community & HOA

      Community
      • Features: Street Lights, Pool, Sidewalks, Lawn Maintenance, Landscape Maintenance
      • Security: Security System Leased, Smoke Detector(s)
      • Subdivision: The Ravines at Camellia Village
      HOA
      • Has HOA: Yes
      • Services included: Common Area Ins., Maintenance Structure, Insurance, Maintenance Grounds, Pest Control, Pool, Recreation Facilities, Street Lights, Trash, Termite Contract, By-Laws, Parking, Restrictive Covenants, Yard Irrigation
      Location
      • Region: Greenville

      Financial & listing details

      • Price per square foot: $264/sqft
      • Tax assessed value: $259,260
      • Annual tax amount: $1,489
      • Date on market: 7/6/2026

        Estimated market value

        $426,200

        $405,000 - $448,000

        $1,956/mo

        Price history

        DateEventPrice
        7/6/2026Listed for sale$439,000+137.3%$264/sqft
        Source: Greater Greenville AOR #1596894 Report a problem
        1/26/2012Sold$185,000-13.8%$111/sqft
        Source: Greater Greenville AOR #1231822 Report a problem
        11/24/2009Sold$214,500$129/sqft
        Source: Public Record Report a problem

        Public tax history

        YearProperty taxesTax assessment
        2024$1,489 -1.5%$214,400
        2023$1,512 +4.1%$214,400
        2022$1,453 +0.9%$214,400
        2021$1,440 +8.6%$214,400 +15%
        2020$1,325 -0.1%$186,440
        2019$1,326 -6.2%$186,440
        2018$1,413 $186,440 +2399.2%
        2017$1,413 +0.3%$7,460 -96%
        2016$1,409 +4.3%$186,440
        2015$1,351 +1.1%$186,440 +0.7%
        2014$1,336 +10.1%$185,130
        2013$1,214 +10.2%$185,130
        2012$1,102 +38.6%--
        2011$795 -27.1%--
        2010$1,092 --
        2009-- --
        Find assessor info on the county website

        Monthly payment

        Est. payment

        Payment breakdown

        Explore the cost of this home by adjusting the details. Changes won't be saved.
        All calculations are estimates and provided by Zillow, Inc. for informational purposes only. Actual amounts may vary.
        HOA fees may include property taxes on listings classified as Co-Ops. Contact the listing agent and/or owner for fee details.
        Mortgage interest rates are dependent on a number of factors, including credit score, down payment, and repayment length. Interest rate data provided by Zillow Group Marketplace, Inc. as of 1/1/1970 from various mortgage lenders with which we have lead or other similar arrangements; the Estimated Payment is an average of those rates.
        See how much you could borrow to make a competitive offer.

        Climate risks

        Neighborhood: 29617

        Getting around

        7 / 100
        Car-Dependent
        6 / 100
        Minimal Transit
        33 / 100
        Somewhat Bikeable

        Nearby schools

        GreatSchools rating
        Schools provided by the listing agent
        • Elementary: Duncan Chapel
        • Middle: Berea
        • High: Travelers Rest

        Source: Greater Greenville AOR. This data may not be complete. We recommend contacting the local school district to confirm school assignments for this home.

        A local agent can set up tours, give advice and negotiate with sellers.

        Browse local experts

        Similar homes