Skip main navigation
Sold for $420,000
  • $420,000

    122 High Hat Cir, Greenville, SC 29617

    2beds
    1,864sqft
    Condominium, Residential
    Built in 2010
    -- sqft lot
    $450,800 Zestimate®
    $225/sqft
    $2,147 Estimated rent

    Home value

    $450,800

    $424,000 - $478,000

    $2,147/mo

    Zestimate® history
    Loading
    Loading...

    Owner options

    List your home for rent

    $2,147/mo

    Rent Zestimate®

    Find your next renter with Zillow Rental Manager. Plus, with online applications, you can quickly screen prospective tenants – for free.

    Learn more

    $2,147/mo

    Rent Zestimate®

    Refinance and save

    $2,438/mo

    Est. payment

    Refinancing to a lower rate could help reduce your monthly payments and save thousands over the life of the loan.

    See today's rates

    $2,438/mo

    Est. payment

    Explore your selling options

    Work with a Zillow partner agent

    Leverage their expertise and Zillow's premium Showcase listings to get your home seen by more buyers.

    Get started

    List with your own agent

    Get your home in front of millions of buyers by listing it on Zillow.

    Learn how to do it

    Sell it yourself

    Take full control of how buyers see your home on Zillow by listing For Sale by Owner (FSBO).

    List your home

    What's special

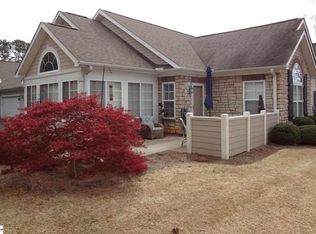
    Transaction Contract / Never Listed . Ravines at Camellia Village is a community of 48 units designed for one story living and maintenance-free exteriors, next to the Furman University Golf Course. Updated and immaculate! This unit has two bedrooms in a split bedroom arrangement and a separate den or office. The master has a walk-in shower and the second has a tub/shower combo. Every room, except two, has high vaulted ceilings offering a bright cubic footage. The oak flooring is in the majority of the space including master bedroom. The garage has a pull-down stair attic access. The classic cherry cabinets with under-counter lighting and Stainless appliances make the kitchen crisp and inviting. This unit is fairly private on the edge of the community and near the pool and clubhouse. You will be welcomed by all the wonderful neighbors! The clubhouse is great for large gatherings, potlucks, card nights, etc. It has a fitness center and a small library. Many residents here take advantage of Furman University's "Olli" Program offering continuing education and activities.

    Zillow last checked:

    Listing updated:

    Listed by:

    Jim Fritzsche 864-230-4650,

    BHHS C Dan Joyner - Midtown

    Bought with:

    Jim Fritzsche

    BHHS C Dan Joyner - Midtown

    Source: Greater Greenville AOR,MLS#: 1514946MLS Logo

    Facts & features

    Interior

    Bedrooms & bathrooms
    • Bedrooms: 2
    • Bathrooms: 2
    • Full bathrooms: 2
    • Main level bathrooms: 2
    • Main level bedrooms: 2
    Rooms
    • Room types: Sun Room
    Primary bedroom
    • Area: 210
    • Dimensions: 15 x 14
    Bedroom 2
    • Area: 132
    • Dimensions: 12 x 11
    Primary bathroom
    • Features: Double Sink, Full Bath, Shower Only, Walk-In Closet(s)
    • Level: Main
    Dining room
    • Area: 180
    • Dimensions: 15 x 12
    Family room
    • Area: 270
    • Dimensions: 18 x 15
    Kitchen
    • Area: 150
    • Dimensions: 15 x 10
    Office
    • Area: 154
    • Dimensions: 14 x 11
    Den
    • Area: 154
    • Dimensions: 14 x 11
    Heating
    • Forced Air, Natural Gas
    Cooling
    • Central Air, Electric
    Appliances
    • Included: Dishwasher, Disposal, Free-Standing Gas Range, Microwave, Gas Water Heater
    • Laundry: 1st Floor, Walk-in
    Features
    • High Ceilings, Ceiling Fan(s), Vaulted Ceiling(s), Ceiling Smooth, Countertops-Solid Surface, Open Floorplan, Walk-In Closet(s), Split Floor Plan, Pantry
    • Flooring: Carpet, Ceramic Tile, Wood
    • Windows: Tilt Out Windows, Insulated Windows
    • Basement: None
    • Attic: Pull Down Stairs,Storage
    • Number of fireplaces: 1
    • Fireplace features: Gas Log
    Interior area
    • Total structure area: 1,864
    • Total interior livable area: 1,864 sqft

    Property

    Parking
    • Total spaces: 2
    • Parking features: Attached, Paved
    • Attached garage spaces: 2
    • Has uncovered spaces: Yes
    Features
    • Levels: One
    • Stories: 1
    • Patio & porch: Patio
    Lot
    • Size: 4,356 Square Feet
    • Dimensions: 60 x 40
    • Features: Sprklr In Grnd-Full Yard, 1/2 Acre or Less
    • Topography: Level
    Details
    • Parcel number: 0431030103900

    Construction

    Type & style
    • Home type: Condo
    • Architectural style: Ranch
    • Property subtype: Condominium, Residential
    Materials
    • Hardboard Siding, Stone
    • Foundation: Slab
    • Roof: Architectural
    Condition
    • Year built: 2010
    Details
    • Builder model: Canterbury

    Utilities & green energy

    • Sewer: Public Sewer
    • Water: Public
    • Utilities for property: Cable Available

    Community & HOA

    Community
    • Features: Clubhouse, Common Areas, Fitness Center, Street Lights, Pool, Lawn Maintenance, Landscape Maintenance
    • Subdivision: The Ravines at Camellia Village
    HOA
    • Has HOA: Yes
    • Services included: Common Area Ins., Maintenance Structure, Insurance, Maintenance Grounds, Pest Control, Pool, Street Lights, Trash, Termite Contract, By-Laws, Parking, Restrictive Covenants
    Location
    • Region: Greenville

    Financial & listing details

    • Price per square foot: $225/sqft
    • Tax assessed value: $398,730
    • Annual tax amount: $7,888
    • Date on market: 12/18/2023

    Price history

    DateEventPrice
    12/15/2023Sold$420,000+31.3%$225/sqft
    Source: Greater Greenville AOR #1514946 Report a problem
    11/22/2021Sold$320,000$172/sqft
    Source: Greater Greenville AOR #1457985 Report a problem
    11/3/2021Pending sale$320,000+72.1%$172/sqft
    Source: Greater Greenville AOR #1457985 Report a problem
    12/6/2011Sold$185,900$100/sqft
    Source: Public Record Report a problem
    10/15/2011Price change$185,900-13.5%$100/sqft
    Source: Shuck Group Realty #1225592 Report a problem
    6/25/2011Listed for sale$215,000$115/sqft
    Source: RealEstateShows.com #1225592 Report a problem

    Public tax history

    YearProperty taxesTax assessment
    2024$7,888 +271.2%$398,730 +31.5%
    2023$2,125 -63%$303,110
    2022$5,737 +281.9%$303,110 +35.4%
    2021$1,502 +8.7%$223,930 +15%
    2020$1,382 -0.1%$194,730
    2019$1,383 +23.9%$194,730
    2018$1,116 $194,730 +2399.7%
    2017$1,116 +0.3%$7,790 -96%
    2016$1,113 +4.5%$194,730
    2015$1,065 +1.1%$194,730 +4.5%
    2014$1,053 -13.8%$186,390
    2013$1,222 +0.5%$186,390
    2012$1,216 -58.5%--
    2011$2,926 +374.2%--
    2010$617 --
    2009-- --
    Find assessor info on the county website

    Neighborhood: 29617

    Nearby schools

    GreatSchools rating
    Schools provided by the listing agent
    • Elementary: Duncan Chapel
    • Middle: Berea
    • High: Travelers Rest

    Source: Greater Greenville AOR. This data may not be complete. We recommend contacting the local school district to confirm school assignments for this home.

    Get a cash offer in 3 minutes
    Find out how much your home could sell for in as little as 3 minutes with a no-obligation cash offer.
    Estimated market value
    $450,800
    Get a cash offer in 3 minutes
    Find out how much your home could sell for in as little as 3 minutes with a no-obligation cash offer.
    Estimated market value
    $450,800