Huge builder discount on this homesite and this will be the only one so once it's gone...it's gone.
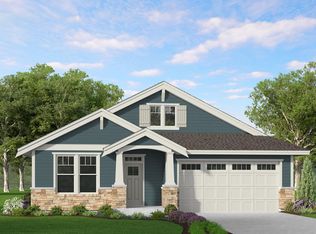
Introducing the Parker Model in Jasper Gulch, a brand-new 68-lot single-family home community in the heart of Jasper, Tennessee. This thoughtfully designed 4-bedroom, 2-bath home offers 1737 living space and full size 2 car garage (445 sq ft).
Enjoy an open-concept layout that feels bright and expansive and features quality finishes throughout such as Benjamin Moore paint across 5 exterior design schemes. Inside you have your choice of 3 custom matched configurations for kitchen and baths so your home is unique to you. Each home sits on a full-size lot, offering room to breathe and room to grow.
Located directly across from Jasper Middle School, this community also boasts quick access to major roadways and is just minutes from beautiful parks, rivers, and outdoor recreation. The Parker Model combines comfort, quality, and convenience—ideal for everyday living or a peaceful retreat from city life. Design your home right from the comfort of your living room by going to the interactive website.
Come discover the best of small-town charm with modern living at Jasper Gulch.
Closed
$369,900
120 Jasper Gulch Dr Lot 43, Jasper, TN 37347
4beds
1,737sqft
Single Family Residence, Residential
Built in 2026
6,000 Square Feet Lot
$371,400 Zestimate®
$213/sqft
$2,593 Estimated rent
Home value
$371,400
Estimated sales range
Not available
$2,593/mo
Zestimate® history
Owner options
List your home for rent
$2,593/mo
Rent Zestimate®
Find your next renter with Zillow Rental Manager. Plus, with online applications, you can quickly screen prospective tenants – for free.
$2,593/mo
Rent Zestimate®
Refinance and save
$2,200/mo
Est. payment
Refinancing to a lower rate could help reduce your monthly payments and save thousands over the life of the loan.
$2,200/mo
Est. payment
Explore your selling options
Work with a Zillow partner agent
Leverage their expertise and Zillow's premium Showcase listings to get your home seen by more buyers.
Get startedList with your own agent
Get your home in front of millions of buyers by listing it on Zillow.
Learn how to do itSell it yourself
Take full control of how buyers see your home on Zillow by listing For Sale by Owner (FSBO).
List your homeWhat's special
Bright and expansiveOpen-concept layoutFull-size lotQuality finishes throughout
Zillow last checked:
Listing updated:
Listed by:
Edward Klem 615-947-1188,
Coldwell Banker Southern Realty,
Melinda Gedryn,
Coldwell Banker Southern Realty
Bought with:
Edward Klem, 376759
Coldwell Banker Southern Realty
Source: RealTracs MLS as distributed by MLS GRID,MLS#: 2942566
Facts & features
Interior
Bedrooms & bathrooms
- Bedrooms: 4
- Bathrooms: 2
- Full bathrooms: 2
- Main level bedrooms: 4
Bedroom 1
- Area: 168 Square Feet
- Dimensions: 14x12
Bedroom 2
- Area: 110 Square Feet
- Dimensions: 11x10
Bedroom 3
- Area: 110 Square Feet
- Dimensions: 11x10
Primary bathroom
- Features: Double Vanity
- Level: Double Vanity
Dining room
- Features: Combination
- Level: Combination
Living room
- Area: 315 Square Feet
- Dimensions: 21x15
Heating
- Central
Cooling
- Central Air
Appliances
- Included: Gas Oven, Built-In Gas Range, Disposal, Refrigerator, Stainless Steel Appliance(s)
- Laundry: Electric Dryer Hookup, Washer Hookup
Features
- Bookcases, Built-in Features, Entrance Foyer, Open Floorplan, Pantry, Walk-In Closet(s), Kitchen Island
- Flooring: Laminate, Tile
- Basement: None
- Number of fireplaces: 1
- Fireplace features: Electric
Interior area
- Total structure area: 1,737
- Total interior livable area: 1,737 sqft
- Finished area above ground: 1,737
Property
Parking
- Total spaces: 2
- Parking features: Garage Faces Front
- Attached garage spaces: 2
Features
- Levels: One
- Stories: 1
- Patio & porch: Patio, Covered
- Pool features: Association
Lot
- Size: 6,000 Square Feet
- Dimensions: 60 x 100
- Features: Level
- Topography: Level
Details
- Special conditions: Standard
Construction
Type & style
- Home type: SingleFamily
- Architectural style: Ranch
- Property subtype: Single Family Residence, Residential
Materials
- Frame
- Roof: Shingle
Condition
- New construction: Yes
- Year built: 2026
Utilities & green energy
- Sewer: Public Sewer
- Water: Public
- Utilities for property: Water Available
Community & HOA
Community
- Security: Smoke Detector(s)
- Subdivision: Jasper Gulch
HOA
- Has HOA: Yes
- Amenities included: Clubhouse, Dog Park, Playground, Pool, Sidewalks
- HOA fee: $50 monthly
Location
- Region: Jasper
Financial & listing details
- Price per square foot: $213/sqft
- Date on market: 7/16/2025
- Date available: 09/16/2025
Price history
| Date | Event | Price |
|---|---|---|
| 4/10/2026 | Sold | $369,900$213/sqft |
Source:  RealTracs MLS as distributed by MLS GRID #2942566 Report a problem RealTracs MLS as distributed by MLS GRID #2942566 Report a problem | ||
| 3/5/2026 | Pending sale | $369,900$213/sqft |
Source: RealTracs MLS as distributed by MLS GRID #2942566 Report a problem | ||
| 1/27/2026 | Price change | $369,900+5.4%$213/sqft |
Source: RealTracs MLS as distributed by MLS GRID #2942566 Report a problem | ||
| 1/16/2026 | Price change | $350,900-5.1%$202/sqft |
Source: RealTracs MLS as distributed by MLS GRID #2942566 Report a problem | ||
| 7/16/2025 | Listed for sale | $369,900$213/sqft |
Source: RealTracs MLS as distributed by MLS GRID #2942566 Report a problem | ||
Public tax history
Tax history is unavailable.
Neighborhood: 37347
Nearby homes
- $355,0004 bd3 ba2.3k sqft140 Jasper Gulch Dr LOT 41, Jasper, TN 37347Sold
- $230,100-- bd0 ba1.1k sqft25 Cash Rd, Jasper, TN 37347Off Market
- $25,000-- bd-- ba924 sqft810 E Browder Switch Rd, Jasper, TN 37347Off Market
- $132,100-- bd0 ba1.9k sqft17 Cash Rd, Jasper, TN 37347Off Market
- $18,100-- bd-- ba784 sqft18 Cash Rd, Jasper, TN 37347Off Market
- $142,300-- bd1 ba1.7k sqft15 Cash Rd, Jasper, TN 37347Off Market
- $11,800-- bd-- ba-- sqft15 Cash Rd, Jasper, TN 37347Off Market
- $13,000-- bd-- ba720 sqft828 E Browder Switch Rd, Jasper, TN 37347Off Market
Nearby schools
GreatSchools rating
- 6/10Jasper Middle SchoolGrades: 5-8Distance: 1 mi
- 5/10Marion County High SchoolGrades: 9-12Distance: 1.4 mi
- 5/10Jasper Elementary SchoolGrades: PK-4Distance: 1.5 mi
Schools provided by the listing agent
- Elementary: Jasper Elementary School
- Middle: Jasper Middle School
- High: Marion Co High School
Source: RealTracs MLS as distributed by MLS GRID. This data may not be complete. We recommend contacting the local school district to confirm school assignments for this home.
Get a cash offer in 3 minutes
Find out how much your home could sell for in as little as 3 minutes with a no-obligation cash offer.
Estimated market value
$371,400
Get a cash offer in 3 minutes
Find out how much your home could sell for in as little as 3 minutes with a no-obligation cash offer.
Estimated market value
$371,400
- Tennessee
- Marion County
- Jasper
- 37347
- 120 Jasper Gulch Dr Lot 43
Nearby cities
Nearby zip codes
Other Jasper Topics
