Huge Builder Discount on this one and only Casey model on lot 41 in Jasper Gulch. This home is normally priced at $429,990 however we have one being offered at $389900 so you get an instant $30k in equity. This price will not be offered again so if you need a brand new 4 bedroom 3 bath home...now is the time!
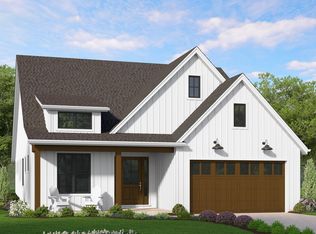
Welcome to your new home in Jasper Gulch, a 68 single family home community in the heart of Jasper. The Casey model comes loaded with amazing features and features a 4-bedroom 3 full bath design (den can be option). Spacious interior floorplan with 2330 sq feet of total space and 1870 of living space featuring an amazing Great Room design to allow plenty of space for gathering and entertaining. You are greeted by a covered front porch leading to the foyer. Ensuite bedroom/den a great spot for guests, in-law quarters or teen room. Chef style kitchen with center island features full stainless steel appliance package as well. No problem with parking as this home comes with a 460 sq ft garage and full 2 car driveway.
Builder is loading the home with top quality brands and finishes and you can custom design by going to www.jaspergulch.com to make this Casey model your own and select your location within the community as well.
Community will have small lake plus a community center with pool, playground and even a fenced in dog park for the furry family members. Jasper Gulch is located directly across from Jasper Middle School and next door to future home of New Beginnings Church and Community Center
Private Remarks: Looking to see what your home will look like? Then visit the interactive website to design your home inside and out and even choose your lot site.
Closed
$355,000
140 Jasper Gulch Dr Lot 41, Jasper, TN 37347
4beds
2,330sqft
Single Family Residence, Residential
Built in 2025
6,100 Square Feet Lot
$355,100 Zestimate®
$152/sqft
$3,428 Estimated rent
Home value
$355,100
Estimated sales range
Not available
$3,428/mo
Zestimate® history
Owner options
List your home for rent
$3,428/mo
Rent Zestimate®
Find your next renter with Zillow Rental Manager. Plus, with online applications, you can quickly screen prospective tenants – for free.
$3,428/mo
Rent Zestimate®
Refinance and save
$2,131/mo
Est. payment
Refinancing to a lower rate could help reduce your monthly payments and save thousands over the life of the loan.
$2,131/mo
Est. payment
Explore your selling options
Work with a Zillow partner agent
Leverage their expertise and Zillow's premium Showcase listings to get your home seen by more buyers.
Get startedList with your own agent
Get your home in front of millions of buyers by listing it on Zillow.
Learn how to do itSell it yourself
Take full control of how buyers see your home on Zillow by listing For Sale by Owner (FSBO).
List your homeWhat's special
Covered front porch
Zillow last checked:
Listing updated:
Listed by:
Edward Klem 615-947-1188,
Coldwell Banker Southern Realty,
Melinda Gedryn,
Coldwell Banker Southern Realty
Bought with:
Nonmls
Realtracs, Inc.
Nonmls
Realtracs, Inc.
Source: RealTracs MLS as distributed by MLS GRID,MLS#: 2942590
Facts & features
Interior
Bedrooms & bathrooms
- Bedrooms: 4
- Bathrooms: 3
- Full bathrooms: 3
- Main level bedrooms: 4
Bedroom 1
- Features: Walk-In Closet(s)
- Level: Walk-In Closet(s)
- Area: 221 Square Feet
- Dimensions: 17x13
Bedroom 2
- Area: 121 Square Feet
- Dimensions: 11x11
Bedroom 3
- Area: 132 Square Feet
- Dimensions: 12x11
Bedroom 4
- Area: 132 Square Feet
- Dimensions: 12x11
Primary bathroom
- Features: Primary Bedroom
- Level: Primary Bedroom
Dining room
- Features: Combination
- Level: Combination
- Area: 170 Square Feet
- Dimensions: 17x10
Kitchen
- Area: 156 Square Feet
- Dimensions: 13x12
Living room
- Features: Great Room
- Level: Great Room
- Area: 289 Square Feet
- Dimensions: 17x17
Heating
- Central
Cooling
- Central Air
Appliances
- Included: Gas Oven, Gas Range, Dishwasher, Disposal, Refrigerator, Stainless Steel Appliance(s)
- Laundry: Electric Dryer Hookup, Washer Hookup
Features
- Bookcases, Built-in Features, Entrance Foyer, Open Floorplan, Pantry, Walk-In Closet(s), Kitchen Island
- Flooring: Laminate, Tile
- Basement: None
- Number of fireplaces: 1
Interior area
- Total structure area: 2,330
- Total interior livable area: 2,330 sqft
- Finished area above ground: 2,330
Property
Parking
- Total spaces: 2
- Parking features: Garage Faces Front
- Attached garage spaces: 2
Features
- Levels: One
- Stories: 1
- Patio & porch: Patio, Covered, Porch
- Pool features: Association
- Has view: Yes
- View description: City
Lot
- Size: 6,100 Square Feet
- Dimensions: 61 x 100
- Features: Cleared, Level
- Topography: Cleared,Level
Details
- Special conditions: Standard
Construction
Type & style
- Home type: SingleFamily
- Architectural style: Ranch
- Property subtype: Single Family Residence, Residential
Materials
- Frame
- Roof: Shingle
Condition
- New construction: No
- Year built: 2025
Utilities & green energy
- Sewer: Public Sewer
- Water: Public
- Utilities for property: Water Available, Cable Connected
Community & HOA
Community
- Subdivision: Jasper Gulch
HOA
- Has HOA: Yes
- Amenities included: Clubhouse, Dog Park, Playground, Pool
- Services included: Maintenance Grounds
- HOA fee: $50 monthly
Location
- Region: Jasper
Financial & listing details
- Price per square foot: $152/sqft
- Date on market: 7/16/2025
- Date available: 10/14/2025
Price history
| Date | Event | Price |
|---|---|---|
| 7/3/2026 | Sold | $355,000-9%$152/sqft |
Source:  RealTracs MLS as distributed by MLS GRID #2942590 Report a problem RealTracs MLS as distributed by MLS GRID #2942590 Report a problem | ||
| 3/14/2026 | Pending sale | $389,900$167/sqft |
Source: RealTracs MLS as distributed by MLS GRID #2942590 Report a problem | ||
| 1/16/2026 | Price change | $389,900-9.3%$167/sqft |
Source: RealTracs MLS as distributed by MLS GRID #2942590 Report a problem | ||
| 7/16/2025 | Listed for sale | $429,900$185/sqft |
Source: RealTracs MLS as distributed by MLS GRID #2942590 Report a problem | ||
Public tax history
Tax history is unavailable.
Neighborhood: 37347
Nearby homes
- $369,9004 bd2 ba1.7k sqft120 Jasper Gulch Dr LOT 43, Jasper, TN 37347Sold
- $233,600-- bd0 ba1.1k sqft25 Cash Rd, Jasper, TN 37347Off Market
- $25,000-- bd-- ba924 sqft810 E Browder Switch Rd, Jasper, TN 37347Off Market
- $132,100-- bd0 ba1.9k sqft17 Cash Rd, Jasper, TN 37347Off Market
- $18,100-- bd-- ba784 sqft18 Cash Rd, Jasper, TN 37347Off Market
- $142,300-- bd1 ba1.7k sqft15 Cash Rd, Jasper, TN 37347Off Market
- $11,800-- bd-- ba-- sqft15 Cash Rd, Jasper, TN 37347Off Market
- $13,000-- bd-- ba720 sqft828 E Browder Switch Rd, Jasper, TN 37347Off Market
Nearby schools
GreatSchools rating
- 6/10Jasper Middle SchoolGrades: 5-8Distance: 1 mi
- 5/10Marion County High SchoolGrades: 9-12Distance: 1.4 mi
- 5/10Jasper Elementary SchoolGrades: PK-4Distance: 1.5 mi
Schools provided by the listing agent
- Elementary: Jasper Elementary School
- Middle: Jasper Middle School
- High: Marion Co High School
Source: RealTracs MLS as distributed by MLS GRID. This data may not be complete. We recommend contacting the local school district to confirm school assignments for this home.
Get a cash offer in 3 minutes
Find out how much your home could sell for in as little as 3 minutes with a no-obligation cash offer.
Estimated market value
$355,100
Get a cash offer in 3 minutes
Find out how much your home could sell for in as little as 3 minutes with a no-obligation cash offer.
Estimated market value
$355,100
- Tennessee
- Marion County
- Jasper
- 37347
- 140 Jasper Gulch Dr Lot 41
Nearby cities
Nearby zip codes
Other Jasper Topics
