Skip main navigation
Sold for $500,000
  • $500,000

    120 Julia Ln, Manheim, PA 17545

    3beds
    2,131sqft
    Single Family Residence
    Built in 2007
    0.33 Acres Lot
    $517,000 Zestimate®
    $235/sqft
    $2,291 Estimated rent

    Home value

    $517,000

    $486,000 - $548,000

    $2,291/mo

    Zestimate® history
    Loading
    Loading...

    Owner options

    List your home for rent

    $2,291/mo

    Rent Zestimate®

    Find your next renter with Zillow Rental Manager. Plus, with online applications, you can quickly screen prospective tenants – for free.

    Learn more

    $2,291/mo

    Rent Zestimate®

    Refinance and save

    $3,195/mo

    Est. payment

    Refinancing to a lower rate could help reduce your monthly payments and save thousands over the life of the loan.

    See today's rates

    $3,195/mo

    Est. payment

    Explore your selling options

    Work with a Zillow partner agent

    Leverage their expertise and Zillow's premium Showcase listings to get your home seen by more buyers.

    Get started

    List with your own agent

    Get your home in front of millions of buyers by listing it on Zillow.

    Learn how to do it

    Sell it yourself

    Take full control of how buyers see your home on Zillow by listing For Sale by Owner (FSBO).

    List your home

    What's special

    Private dining areaOpen floor planSoaking tubAbundance of natural lightGas rangeAmple cabinetryOutside porch
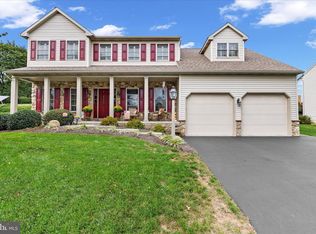
    Welcome to 120 Julia Lane. This must-see 2 story home is conveniently located on a cul-de-sac in a desirable neighborhood that is just a short walk to schools, downtown and many community events. The home features an open floor plan with 2 story vaulted foyer, formal living room and family room offering a cozy gas fireplace. The modern kitchen is equipped with a gas range, upgraded appliances, granite countertops and ample cabinetry. The kitchen peninsula offers plenty of work area along with additional seating. There is a 1st floor laundry room with a closet for extra storage. The owners suite offers cathedral ceilings, large walk-in closet, soaking tub with a walk-in shower, double sink vanity and abundance of natural light. The additional 2 bedrooms are generously sized and perfect for family or home office. Many upgrades throughout the home include hardwood flooring, plantation shutters, central vac, outside porch with large private dining area. The unfinished poured concrete basement offers plenty of storage and room to grow!

    Zillow last checked:

    Listing updated:

    Listed by:

    Chad Thompson 717-330-0329,

    Chuck Thompson, Realtor

    Bought with:

    Kimberly Rudis, RS302299

    Realty ONE Group Unlimited

    Source: Bright MLS,MLS#: PALA2075452MLS Logo

    Facts & features

    Interior

    Bedrooms & bathrooms
    • Bedrooms: 3
    • Bathrooms: 3
    • Full bathrooms: 2
    • 1/2 bathrooms: 1
    • Main level bathrooms: 1
    Bedroom 1
    • Features: Flooring - Carpet
    • Level: Upper
    Bedroom 2
    • Features: Flooring - Carpet
    • Level: Upper
    Bedroom 3
    • Features: Flooring - Carpet
    • Level: Upper
    Bathroom 2
    • Features: Flooring - Concrete
    • Level: Upper
    Bathroom 3
    • Level: Upper
    Dining room
    • Features: Flooring - HardWood
    • Level: Main
    Family room
    • Features: Flooring - Carpet
    • Level: Main
    Kitchen
    • Features: Flooring - Concrete
    • Level: Main
    Laundry
    • Level: Main
    Living room
    • Features: Flooring - Carpet
    • Level: Main
    Heating
    • Forced Air, Natural Gas
    Cooling
    • Central Air, Electric
    Appliances
    • Included: Dishwasher, Microwave, Disposal, Oven/Range - Gas, Refrigerator, Gas Water Heater
    • Laundry: Main Level, Laundry Room
    Features
    • Built-in Features, Cathedral Ceiling(s)
    • Flooring: Hardwood
    • Windows: Insulated Windows, Screens
    • Basement: Full
    • Number of fireplaces: 1
    • Fireplace features: Gas/Propane
    Interior area
    • Total structure area: 2,131
    • Total interior livable area: 2,131 sqft
    • Finished area above ground: 2,131
    • Finished area below ground: 0

    Property

    Parking
    • Total spaces: 6
    • Parking features: Garage Door Opener, Off Street, Attached
    • Attached garage spaces: 2
    Accessibility
    • Accessibility features: None
    Features
    • Levels: Two
    • Stories: 2
    • Patio & porch: Deck, Porch
    • Exterior features: Street Lights, Sidewalks, Lighting
    • Pool features: None
    Lot
    • Size: 0.33 Acres
    Details
    • Additional structures: Above Grade, Below Grade
    • Parcel number: 5408839200000
    • Zoning: RESIDENTIAL
    • Zoning description: Residential
    • Special conditions: Standard

    Construction

    Type & style
    • Home type: SingleFamily
    • Architectural style: Colonial
    • Property subtype: Single Family Residence
    Materials
    • Frame, Vinyl Siding
    • Foundation: Concrete Perimeter
    • Roof: Shingle,Composition
    Condition
    • New construction: No
    • Year built: 2007

    Utilities & green energy

    • Electric: 200+ Amp Service
    • Sewer: Public Sewer
    • Water: Public
    • Utilities for property: Cable Available

    Community & neighborhood

    Security
    • Security features: Smoke Detector(s)
    Location
    • Region: Manheim
    • Subdivision: Covey Run
    • Municipality: RAPHO TWP

    Other

    Other facts
    • Listing agreement: Exclusive Right To Sell
    • Ownership: Fee Simple

    Price history

    DateEventPrice
    10/21/2025Sold$500,000-1.6%$235/sqft
    Source: Bright MLS #PALA2075452 Report a problem
    9/21/2025Pending sale$507,900$238/sqft
    Source: Bright MLS #PALA2075452 Report a problem
    9/16/2025Listed for sale$507,900+81.5%$238/sqft
    Source: Bright MLS #PALA2075452 Report a problem
    9/10/2010Sold$279,900-4.8%$131/sqft
    Source: Public Record Report a problem
    5/19/2010Price change$294,000-1.7%$138/sqft
    Source: Chuck Thompson Realtors #157696 Report a problem
    1/9/2010Listed for sale$299,000+273.8%$140/sqft
    Source: Chuck Thompson Realtors #157696 Report a problem
    11/13/2006Sold$80,000$38/sqft
    Source: Public Record Report a problem

    Public tax history

    YearProperty taxesTax assessment
    2025$6,565 +3.5%$306,400
    2024$6,344 +2.1%$306,400
    2023$6,212 +3.9%$306,400
    2022$5,979 $306,400
    2021$5,979 +342.4%$306,400
    2020$1,352 -76.3%$306,400
    2019$5,703 +334.8%$306,400
    2018$1,312 -74.5%$306,400 +38.5%
    2017$5,145 +0%$221,200
    2016$5,145 +39.8%$221,200
    2015$3,680 $221,200
    2014$3,680 $221,200
    2013-- $221,200
    2012-- $221,200
    2011-- $221,200
    2010-- $221,200
    2009-- $221,200 +634.9%
    2007-- $30,100
    2006-- $30,100
    2005-- $30,100 +24.9%
    2004-- $24,100

    Find assessor info on the county website

    Neighborhood: 17545

    Nearby schools

    GreatSchools rating
    Schools provided by the listing agent
    • District: Manheim Central

    Source: Bright MLS. This data may not be complete. We recommend contacting the local school district to confirm school assignments for this home.

    Get pre-qualified for a loan
    At Zillow Home Loans, we can pre-qualify you in as little as 5 minutes with no impact to your credit score.

    An equal housing lender. NMLS #10287.

    Sell for more on Zillow
    Get a Zillow Showcase℠ listing at no additional cost and you could sell for .
    $517,000
    2% more
    +$10,340
    With Zillow Showcase(estimated)
    $527,340