Skip main navigation
Sold for $570,000
  • $570,000

    129 Julia Ln, Manheim, PA 17545

    4beds
    4,090sqft
    Single Family Residence
    Built in 2003
    0.43 Acres Lot
    $638,100 Zestimate®
    $139/sqft
    $2,705 Estimated rent

    Home value

    $638,100

    $606,000 - $676,000

    $2,705/mo

    Zestimate® history
    Loading
    Loading...

    Owner options

    List your home for rent

    $2,705/mo

    Rent Zestimate®

    Find your next renter with Zillow Rental Manager. Plus, with online applications, you can quickly screen prospective tenants – for free.

    Learn more

    $2,705/mo

    Rent Zestimate®

    Refinance and save

    $3,661/mo

    Est. payment

    Refinancing to a lower rate could help reduce your monthly payments and save thousands over the life of the loan.

    See today's rates

    $3,661/mo

    Est. payment

    Explore your selling options

    Work with a Zillow partner agent

    Leverage their expertise and Zillow's premium Showcase listings to get your home seen by more buyers.

    Get started

    List with your own agent

    Get your home in front of millions of buyers by listing it on Zillow.

    Learn how to do it

    Sell it yourself

    Take full control of how buyers see your home on Zillow by listing For Sale by Owner (FSBO).

    List your home

    What's special

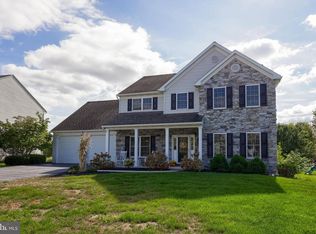
    Beautiful 4 bed 2.5-bathroom home in a coveted cul-de-sac neighborhood nestled among mature landscaping with gorgeous views. This 3,090sf home (with another estimated 1,000sf in basement) features a 2-story great room with a soaring fireplace and stone from floor to ceiling, creating a dramatic focal point and sidelights to the vacation-like back yard. As you walk into the level entry home, you are met with a stately staircase to the second floor and a sprawling main level that includes a formal living space, private office, formal dining room, a great room, an eat-in kitchen, and a pantry laundry room. The 2-car attached garage makes bringing in the groceries and exchanging the car seats a breeze! The second floor showcases the great room with a catwalk that overlooks the space and separates two of the four bedrooms to create a guest room with some privacy if needed. The primary bedroom is huge and hosts a sitting area, a large walk-in closet, and a soaking tub with a double vanity in the en-suite. The basement is the full layout of the home and is partially finished, allowing for the creation of the perfect game room or potential in-law suite. Retreat to your own personal backyard oasis that hosts endless summer fun, staycations, and evening cookouts on the sprawling deck. Enjoy the privacy of the in-ground pool area surrounded by mature trees, bamboo fencing, a covered pergola, and an outdoor TV enclosure with hookups. There is plenty of green space for a play set and ample gardening. This home is within walking distance to the elementary, middle, high school, and town square. This is a one-of-a-kind opportunity to make your forever home a reality!

    Zillow last checked:

    Listing updated:

    Listed by:

    Doug LaSala 717-413-1553,

    Dennis E. Beck Real Estate

    Bought with:

    Faruk Sisic, RS280268

    Cavalry Realty, LLC

    Source: Bright MLS,MLS#: PALA2054496MLS Logo

    Facts & features

    Interior

    Bedrooms & bathrooms
    • Bedrooms: 4
    • Bathrooms: 3
    • Full bathrooms: 2
    • 1/2 bathrooms: 1
    • Main level bathrooms: 1
    Basement
    • Area: 1377
    Heating
    • Forced Air, Natural Gas
    Cooling
    • Central Air, Electric
    Appliances
    • Included: Dishwasher, Microwave, Oven/Range - Electric, Disposal, Refrigerator, Gas Water Heater
    • Laundry: Main Level, Laundry Room
    Features
    • Formal/Separate Dining Room, Ceiling Fan(s), Kitchen Island, Primary Bath(s), Soaking Tub, Bathroom - Stall Shower, Bathroom - Tub Shower, Upgraded Countertops, Cathedral Ceiling(s)
    • Flooring: Hardwood, Carpet, Ceramic Tile, Laminate, Wood
    • Doors: French Doors
    • Windows: Insulated Windows, Screens
    • Basement: Full
    • Number of fireplaces: 1
    • Fireplace features: Gas/Propane
    Interior area
    • Total structure area: 4,467
    • Total interior livable area: 4,090 sqft
    • Finished area above ground: 3,090
    • Finished area below ground: 1,000

    Property

    Parking
    • Total spaces: 4
    • Parking features: Garage Door Opener, Driveway, Off Street, Attached
    • Attached garage spaces: 2
    • Has uncovered spaces: Yes
    • Details: Garage Sqft: 462
    Accessibility
    • Accessibility features: None
    Features
    • Levels: Two
    • Stories: 2
    • Patio & porch: Deck, Patio
    • Exterior features: Play Equipment, Sidewalks
    • Has private pool: Yes
    • Pool features: In Ground, Fenced, Heated, Private
    • Fencing: Other
    Lot
    • Size: 0.43 Acres
    • Features: Level, Cul-De-Sac
    Details
    • Additional structures: Above Grade, Below Grade
    • Parcel number: 5409417000000
    • Zoning: RESIDENTIAL
    • Special conditions: Standard

    Construction

    Type & style
    • Home type: SingleFamily
    • Architectural style: Colonial
    • Property subtype: Single Family Residence
    Materials
    • Frame, Vinyl Siding
    • Foundation: Other
    • Roof: Shingle,Composition
    Condition
    • Very Good
    • New construction: No
    • Year built: 2003

    Utilities & green energy

    • Electric: 200+ Amp Service
    • Sewer: Public Sewer
    • Water: Public
    • Utilities for property: Cable Available

    Community & neighborhood

    Security
    • Security features: Smoke Detector(s)
    Location
    • Region: Manheim
    • Subdivision: Covey Run
    • Municipality: RAPHO TWP

    Other

    Other facts
    • Listing agreement: Exclusive Right To Sell
    • Listing terms: Conventional
    • Ownership: Fee Simple

    Price history

    DateEventPrice
    11/1/2024Sold$570,000-5%$139/sqft
    Source: Bright MLS #PALA2054496 Report a problem
    8/24/2024Pending sale$599,900$147/sqft
    Source: Bright MLS #PALA2054496 Report a problem
    8/16/2024Price change$599,900-4%$147/sqft
    Source: Bright MLS #PALA2054496 Report a problem
    7/27/2024Listed for sale$624,900+77.3%$153/sqft
    Source: Bright MLS #PALA2054496 Report a problem
    5/22/2009Sold$352,500-11%$86/sqft
    Source: Public Record Report a problem
    5/9/2008Listing removed$395,900$97/sqft
    Source: Coldwell Banker** Report a problem
    2/26/2008Listed for sale$395,900$97/sqft
    Source: RealBird #130560 Report a problem

    Public tax history

    YearProperty taxesTax assessment
    2025$8,410 +3.5%$392,500
    2024$8,127 +2.1%$392,500
    2023$7,958 +3.9%$392,500
    2022$7,659 $392,500
    2021$7,659 +342.4%$392,500
    2020$1,731 -76.3%$392,500
    2019$7,305 +334.8%$392,500
    2018$1,680 -74.9%$392,500 +36.3%
    2017$6,698 +0%$288,000
    2016$6,698 +38.7%$288,000
    2015$4,828 $288,000
    2014$4,828 $288,000
    2013-- $288,000
    2012-- $288,000
    2011-- $288,000
    2010-- $288,000
    2009-- $288,000
    2007-- $288,000 +2.8%
    2006-- $280,100 +989.9%
    2004-- $25,700

    Find assessor info on the county website

    Neighborhood: 17545

    Nearby schools

    GreatSchools rating
    Schools provided by the listing agent
    • Elementary: Doe Run
    • Middle: Manheim Central
    • High: Manheim Central
    • District: Manheim Central

    Source: Bright MLS. This data may not be complete. We recommend contacting the local school district to confirm school assignments for this home.

    Get pre-qualified for a loan
    At Zillow Home Loans, we can pre-qualify you in as little as 5 minutes with no impact to your credit score.

    An equal housing lender. NMLS #10287.

    Sell for more on Zillow
    Get a Zillow Showcase℠ listing at no additional cost and you could sell for .
    $638,100
    2% more
    +$12,762
    With Zillow Showcase(estimated)
    $650,862