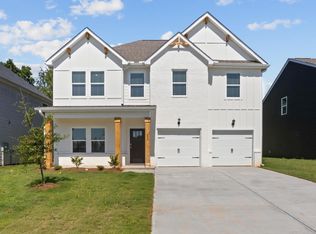
Meet the Burton. Wrapped in a warm Tony Taupe exterior that photographs beautifully and stands out on the street, 120 Juniper Valley Circle is single-story living done exactly right inside Evergreen Hills — and it is ready for you now. At 1,650 square feet of thoughtfully designed open concept space, this home lives larger than its footprint. The living, dining, and kitchen areas flow together the way a home should — no walls breaking up the conversation, no awkward transitions, just one connected space that works for real life. Whether you are hosting or just unwinding after a long week, this layout delivers. The upgraded kitchen is the kind of space that makes you want to actually cook. Quality finishes, smart storage, and a design that puts everything right where you need it. And when you are ready to take it outside, the covered porch is waiting — morning coffee, evening drinks, or just some fresh Upstate South Carolina air without worrying about the weather. Three bedrooms. Two full baths. New construction with a builder warranty. No maintenance headaches, no renovation projects, no surprises. Just a move-in ready home in a community people are genuinely excited to be a part of.
Sold for $297,500
Zillow last checked:
Listing updated:
Bought with:
Kelle Smith
Redcliffe Realty, LLC
Source: Greater Greenville AOR,MLS#: 1596157
Price history
| Date | Event | Price |
|---|---|---|
| 7/31/2026 | Sold | $297,500-0.7%$180/sqft |
Source:  Greater Greenville AOR #1596157 Report a problem Greater Greenville AOR #1596157 Report a problem | ||
| 7/14/2026 | Pending sale | $299,525$182/sqft |
Source: Greater Greenville AOR #1596157 Report a problem | ||
| 6/26/2026 | Listed for sale | $299,525$182/sqft |
Source: Greater Greenville AOR #1596157 Report a problem | ||
Nearby homes
- $299,9904 bd3 ba2k sqft200 Juniper Valley Cir, Piedmont, SC 29673New Construction

- $334,9905 bd3 ba2.5k sqft204 Juniper Valley Cir, Piedmont, SC 29673New Construction
- $125,6002 bd2 ba-- sqft101 Mansion Cir, Piedmont, SC 29673Off Market
- $181,600-- bd-- ba-- sqft17 Mansion Cir, Piedmont, SC 29673Off Market
Get a cash offer in 3 minutes
Find out how much your home could sell for in as little as 3 minutes with a no-obligation cash offer.
Estimated market value
$298,300
