Welcome to 120 Justin Drive, a modern end-unit townhome that epitomizes urban sophistication and spacious living. Spread across three levels, this home offers both private retreats and open-concept areas perfect for any lifestyle. The entryway features elegant engineered hardwood flooring, a convenient closet, and access to the oversized two-car garage with extra storage space. The main level dazzles with hardwood floors extending through the powder room and dining area, leading to a large balcony through sliding glass doors. At the heart of the home is a contemporary kitchen boasting white cabinetry, a subway tile backsplash, granite countertops, and stainless steel appliances. The striking dark-toned center island with seating, complemented by recessed and pendant lighting, creates an inviting atmosphere for culinary adventures. Enjoy the efficiency of gas cooking and the luxury of an upgraded modern refrigerator. The dining area seamlessly flows into the living space, making entertaining a delight. On the upper level, you'll find two spacious bedrooms and two full bathrooms, including a master suite with a generous walk-in closet and an additional sizable closet. Ascend one more floor to discover a versatile loft area, complete with a third bedroom and an additional full bath, offering even more flexibility for your living needs. Recently repainted and with freshly cleaned carpets, this home is truly move-in ready. Located in the vibrant borough of West Chester, you'll be just a short walk away from a variety of shops, restaurants, and exciting events. Experience carefree living in a town that has it all!
Sold for $510,000
$510,000
120 Justin Dr #56, West Chester, PA 19382
3beds
1,825sqft
Townhouse
Built in 2012
-- sqft lot
$578,600 Zestimate®
$279/sqft
$3,340 Estimated rent
Home value
$578,600
$550,000 - $619,000
$3,340/mo
Zestimate® history
Owner options
List your home for rent
$3,340/mo
Rent Zestimate®
Find your next renter with Zillow Rental Manager. Plus, with online applications, you can quickly screen prospective tenants – for free.
$3,340/mo
Rent Zestimate®
Refinance and save
$3,292/mo
Est. payment
Refinancing to a lower rate could help reduce your monthly payments and save thousands over the life of the loan.
$3,292/mo
Est. payment
Explore your selling options
Work with a Zillow partner agent
Leverage their expertise and Zillow's premium Showcase listings to get your home seen by more buyers.
Get startedList with your own agent
Get your home in front of millions of buyers by listing it on Zillow.
Learn how to do itSell it yourself
Take full control of how buyers see your home on Zillow by listing For Sale by Owner (FSBO).
List your homeWhat's special
Zillow last checked:
Listing updated:
Listed by:
Mike McComsey 610-476-0828,
Chesco Realty Group, LLC
Bought with:
Nina Langdon, RS315999
Coldwell Banker Realty
Source: Bright MLS,MLS#: PACT2071434
Facts & features
Interior
Bedrooms & bathrooms
- Bedrooms: 3
- Bathrooms: 4
- Full bathrooms: 3
- 1/2 bathrooms: 1
- Main level bathrooms: 1
Basement
- Area: 0
Heating
- Forced Air, Natural Gas
Cooling
- Central Air, Electric
Appliances
- Included: Microwave, Dishwasher, ENERGY STAR Qualified Refrigerator, Self Cleaning Oven, Oven/Range - Gas, Washer/Dryer Stacked, Water Heater, Electric Water Heater
- Laundry: Has Laundry, Dryer In Unit, Washer In Unit
Features
- Combination Kitchen/Dining, Open Floorplan, Eat-in Kitchen, Kitchen Island, Primary Bath(s), Walk-In Closet(s), Dry Wall
- Flooring: Hardwood, Carpet, Wood
- Doors: Insulated
- Windows: Double Pane Windows
- Has basement: No
- Has fireplace: No
Interior area
- Total structure area: 1,825
- Total interior livable area: 1,825 sqft
- Finished area above ground: 1,825
- Finished area below ground: 0
Property
Parking
- Total spaces: 2
- Parking features: Built In, Garage Faces Rear, Attached, Driveway, Off Street
- Attached garage spaces: 2
- Has uncovered spaces: Yes
Accessibility
- Accessibility features: Accessible Doors, Accessible Hallway(s), 2+ Access Exits
Features
- Levels: Three
- Stories: 3
- Pool features: None
Details
- Additional structures: Above Grade, Below Grade
- Parcel number: 0109 1540
- Zoning: RES
- Special conditions: Standard
Construction
Type & style
- Home type: Townhouse
- Architectural style: Traditional
- Property subtype: Townhouse
Materials
- Vinyl Siding, Aluminum Siding
- Foundation: Concrete Perimeter
- Roof: Asphalt
Condition
- Good
- New construction: No
- Year built: 2012
Utilities & green energy
- Sewer: Public Sewer
- Water: Public
Community & HOA
Community
- Condo and coop fee: $250 monthly
- Subdivision: Union Station At Wc
HOA
- Has HOA: No
- Amenities included: None
- Services included: Common Area Maintenance, Maintenance Structure, Maintenance Grounds, Management, Snow Removal, Trash
- HOA name: Union Station
Location
- Region: West Chester
- Municipality: WEST CHESTER BORO
Financial & listing details
- Price per square foot: $279/sqft
- Tax assessed value: $176,210
- Annual tax amount: $6,180
- Date on market: 8/1/2024
- Listing agreement: Exclusive Right To Sell
- Listing terms: Cash,FHA,Conventional,VA Loan
- Inclusions: Washer, Dryer, Refrigerator
- Exclusions: All Staging Pieces & Furniture
- Ownership: Fee Simple
Price history
| Date | Event | Price |
|---|---|---|
| 8/30/2024 | Sold | $510,000+4.3%$279/sqft |
Source:  Bright MLS #PACT2071434 Report a problem Bright MLS #PACT2071434 Report a problem | ||
| 8/4/2024 | Pending sale | $489,000$268/sqft |
Source: Bright MLS #PACT2071434 Report a problem | ||
| 8/1/2024 | Listed for sale | $489,000$268/sqft |
Source: Bright MLS #PACT2071434 Report a problem | ||
| 7/20/2023 | Listing removed | -- |
Source: Zillow Rentals Report a problem | ||
| 7/17/2023 | Price change | $2,750-5.2%$2/sqft |
Source: Zillow Rentals Report a problem | ||
| 6/22/2023 | Price change | $2,900-3.3%$2/sqft |
Source: Zillow Rentals Report a problem | ||
| 6/8/2023 | Listed for rent | $3,000$2/sqft |
Source: Zillow Rentals Report a problem | ||
| 10/28/2022 | Listing removed | -- |
Source: Zillow Rental Manager Report a problem | ||
| 9/27/2022 | Listed for rent | $3,000$2/sqft |
Source: Zillow Rental Manager Report a problem | ||
Public tax history
Tax history is unavailable.
Neighborhood: 19382
Nearby homes
- $3,1953 bd3 ba1.5k sqft128 Justin Dr, West Chester, PA 19382For Rent
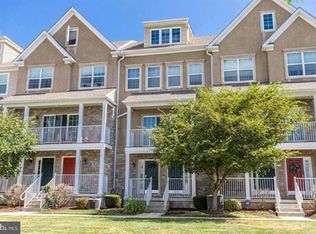
- $550,0003 bd4 ba1.8k sqft134 Justin Dr #50, West Chester, PA 19382Sold

- $586,800-- bd-- ba1.8k sqft251 S Franklin St, West Chester, PA 19382Off Market
- $506,6003 bd3 ba1.6k sqft300 Michaels Way, West Chester, PA 19382Off Market

- $500,0003 bd4 ba1.6k sqft210 Dana Dr UNIT 73, West Chester, PA 19382Sold
- $515,0003 bd4 ba1.5k sqft308 Michaels Aly, West Chester, PA 19382For Sale
- $517,8003 bd4 ba1.8k sqft318 Michaels Way, West Chester, PA 19382Off Market
- $548,6003 bd4 ba1.6k sqft204 Dana Dr, West Chester, PA 19382Off Market
Nearby schools
GreatSchools rating
- 8/10East Goshen El SchoolGrades: K-5Distance: 3.6 mi
- 6/10J R Fugett Middle SchoolGrades: 6-8Distance: 2.1 mi
- 8/10West Chester East High SchoolGrades: 9-12Distance: 2.2 mi
Schools provided by the listing agent
- District: West Chester Area
Source: Bright MLS. This data may not be complete. We recommend contacting the local school district to confirm school assignments for this home.
Get a cash offer in 3 minutes
Find out how much your home could sell for in as little as 3 minutes with a no-obligation cash offer.
Estimated market value
$578,600
Get a cash offer in 3 minutes
Find out how much your home could sell for in as little as 3 minutes with a no-obligation cash offer.
Estimated market value
$578,600
- Pennsylvania
- Chester County
- West Chester
- 19382
- 120 Justin Dr Unit 56
Nearby cities
Nearby neighborhoods
Nearby zip codes
Other West Chester Topics
