Sip your morning coffee on a sun-drenched, south-facing porch beneath a flowering cherry blossom tree, watching neighbors and their dogs gather in the shared yard below. This is West Chester townhome living at its best. Walk to downtown's restaurants and boutique shops in minutes, yet come home to a tight-knit community where kids trick-or-treat together and seasonal events bring everyone outside. Inside, you'll find a completely custom-renovated home with one-of-a-kind design choices that the current owners meticulously planned themselves. These aren't builder-grade finishes; these are thoughtful, unique details you won't find anywhere else. The showstopping kitchen features waterfall-edge quartz countertops, sleek two-tone cabinetry, and a built-in Samsung Bespoke refrigerator that feels more like a design statement than an appliance. New wide-plank flooring and thoughtfully updated lighting throughout create a cohesive, modern aesthetic that feels both luxurious and livable. Upstairs, the spacious primary suite includes a spa-like renovated bathroom with premium fixtures. Two additional bedrooms and a fully updated hall bath (plus a convenient half bath on the main level) provide plenty of room for family or guests. The home's tree-lined setting delivers stunning seasonal beauty from spring cherry blossoms through fall foliage, while the long front porch offers a front-row seat to community life. And with a 41-foot garage, you'll have abundant storage space rarely found in townhome living. This isn't just move-in ready. It's thoughtfully designed, lovingly maintained, and genuinely special. Rarely available in this walkable, community-oriented pocket of West Chester.
Sold for $550,000
$550,000
134 Justin Dr #50, West Chester, PA 19382
3beds
1,837sqft
Townhouse
Built in 2012
-- sqft lot
$555,700 Zestimate®
$299/sqft
$3,389 Estimated rent
Home value
$555,700
$522,000 - $589,000
$3,389/mo
Zestimate® history
Owner options
List your home for rent
$3,389/mo
Rent Zestimate®
Find your next renter with Zillow Rental Manager. Plus, with online applications, you can quickly screen prospective tenants – for free.
$3,389/mo
Rent Zestimate®
Refinance and save
$3,545/mo
Est. payment
Refinancing to a lower rate could help reduce your monthly payments and save thousands over the life of the loan.
$3,545/mo
Est. payment
Explore your selling options
Work with a Zillow partner agent
Leverage their expertise and Zillow's premium Showcase listings to get your home seen by more buyers.
Get startedList with your own agent
Get your home in front of millions of buyers by listing it on Zillow.
Learn how to do itSell it yourself
Take full control of how buyers see your home on Zillow by listing For Sale by Owner (FSBO).
List your homeWhat's special
Sleek two-tone cabinetrySun-drenched south-facing porchShared yardWaterfall-edge quartz countertopsCompletely custom-renovated homeFully updated hall bathLong front porch
Zillow last checked:
Listing updated:
Listed by:
Robin Gordon 610-246-2280,
BHHS Fox & Roach-Haverford,
Listing Team: Robin Gordon Group, Co-Listing Agent: Joseph Michael Bonner 610-732-8212,
BHHS Fox & Roach-Haverford
Bought with:
R. Kit Anstey, AB068733
BHHS Fox & Roach-West Chester
Debbie West, AB068730
BHHS Fox & Roach-West Chester
Source: Bright MLS,MLS#: PACT2118822
Facts & features
Interior
Bedrooms & bathrooms
- Bedrooms: 3
- Bathrooms: 4
- Full bathrooms: 3
- 1/2 bathrooms: 1
- Main level bathrooms: 1
Basement
- Area: 0
Heating
- Forced Air, Natural Gas
Cooling
- Central Air, Electric, Natural Gas
Appliances
- Included: Gas Water Heater
Features
- Has basement: No
- Has fireplace: No
Interior area
- Total structure area: 1,837
- Total interior livable area: 1,837 sqft
- Finished area above ground: 1,837
- Finished area below ground: 0
Property
Parking
- Total spaces: 3
- Parking features: Garage Faces Rear, Attached, Driveway
- Attached garage spaces: 2
- Uncovered spaces: 1
Accessibility
- Accessibility features: None
Features
- Levels: Four
- Stories: 4
- Pool features: None
Details
- Additional structures: Above Grade, Below Grade
- Parcel number: 0109 1534
- Zoning: RESIDENTIAL
- Special conditions: Standard
Construction
Type & style
- Home type: Townhouse
- Architectural style: Traditional
- Property subtype: Townhouse
Materials
- Vinyl Siding
- Foundation: Slab
Condition
- New construction: No
- Year built: 2012
Utilities & green energy
- Sewer: Public Sewer
- Water: Public
Community & HOA
Community
- Condo and coop fee: $250 monthly
- Subdivision: Union Station At Wc
HOA
- Has HOA: No
- Amenities included: None
- Services included: Common Area Maintenance, Maintenance Structure, Insurance, Maintenance Grounds, Reserve Funds, Snow Removal
Location
- Region: West Chester
- Municipality: WEST CHESTER BORO
Financial & listing details
- Price per square foot: $299/sqft
- Tax assessed value: $180,840
- Annual tax amount: $6,626
- Date on market: 3/6/2026
- Listing agreement: Exclusive Right To Sell
- Exclusions: Mirror In Hall Bathroom, Tv Mount
- Ownership: Condominium
Price history
| Date | Event | Price |
|---|---|---|
| 4/20/2026 | Sold | $550,000+0%$299/sqft |
Source:  Bright MLS #PACT2118822 Report a problem Bright MLS #PACT2118822 Report a problem | ||
| 3/28/2026 | Pending sale | $549,900$299/sqft |
Source: Bright MLS #PACT2118822 Report a problem | ||
| 3/18/2026 | Price change | $549,900-8.3%$299/sqft |
Source: Bright MLS #PACT2118822 Report a problem | ||
| 3/6/2026 | Listed for sale | $599,900$327/sqft |
Source: Bright MLS #PACT2118822 Report a problem | ||
Public tax history
Tax history is unavailable.
Neighborhood: 19382
Nearby homes
- $3,1953 bd3 ba1.5k sqft128 Justin Dr, West Chester, PA 19382For Rent
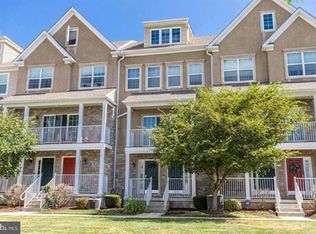
- $510,0003 bd4 ba1.8k sqft120 Justin Dr #56, West Chester, PA 19382Sold
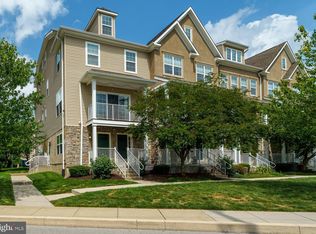
- $509,3003 bd3 ba1.6k sqft300 Michaels Way, West Chester, PA 19382Off Market

- $502,2003 bd3 ba1.5k sqft308 Michaels Way, West Chester, PA 19382Off Market
- $532,2003 bd2 ba1.5k sqft306 Michaels Way, West Chester, PA 19382Off Market
- $555,5003 bd4 ba1.9k sqft312 Michaels Way, West Chester, PA 19382Off Market
- $530,0003 bd4 ba1.8k sqft302 Michaels Way, West Chester, PA 19382Off Market
- $486,5003 bd3 ba1.6k sqft304 Michaels Way, West Chester, PA 19382Off Market
Nearby schools
GreatSchools rating
- 8/10East Goshen El SchoolGrades: K-5Distance: 3.6 mi
- 6/10J R Fugett Middle SchoolGrades: 6-8Distance: 2.1 mi
- 8/10West Chester East High SchoolGrades: 9-12Distance: 2.2 mi
Schools provided by the listing agent
- Middle: Peirce
- High: Henderson
- District: West Chester Area
Source: Bright MLS. This data may not be complete. We recommend contacting the local school district to confirm school assignments for this home.
Get a cash offer in 3 minutes
Find out how much your home could sell for in as little as 3 minutes with a no-obligation cash offer.
Estimated market value
$555,700
Get a cash offer in 3 minutes
Find out how much your home could sell for in as little as 3 minutes with a no-obligation cash offer.
Estimated market value
$555,700
- Pennsylvania
- Chester County
- West Chester
- 19382
- 134 Justin Dr Unit 50
Nearby cities
Nearby neighborhoods
Nearby zip codes
Other West Chester Topics
