Welcome to this charming 3-bedroom home nestled on a cul-de-sac in Sneads Ferry, offering convenient access to Camp Lejeune and the pristine shores of North Topsail Beach. As you approach, you're welcomed by a covered front porch, perfect for enjoying the coastal breeze. Inside, the formal dining room impresses with a trey ceiling, chair rail, and elegant wall molding, setting the stage for memorable gatherings. The living room boasts a vaulted ceiling and a cozy gas fireplace, creating a welcoming ambiance. Architectural archways add character and charm throughout the home. The kitchen features a raised bar, stainless steel appliances, a pantry, and a breakfast nook bathed in natural light. A door opens to the back deck, providing an ideal spot for outdoor dining and relaxation in the fully fenced backyard. Retreat to the primary bedroom oasis, complete with a tray ceiling, ensuite bath, and walk-in closet. The ensuite offers a dual sink vanity, walk-in shower, and a luxurious soaking tub, perfect for unwinding after a long day.
With its desirable location and thoughtful features, this home offers the perfect blend of comfort and convenience for coastal living. Don't miss the opportunity to make it yours!
Sold for $336,000
$336,000
120 Katrina Street, Sneads Ferry, NC 28460
3beds
1,643sqft
Single Family Residence
Built in 2011
6,969 Square Feet Lot
$337,200 Zestimate®
$205/sqft
$1,983 Estimated rent
Home value
$337,200
$320,000 - $354,000
$1,983/mo
Zestimate® history
Owner options
List your home for rent
$1,983/mo
Rent Zestimate®
Find your next renter with Zillow Rental Manager. Plus, with online applications, you can quickly screen prospective tenants – for free.
$1,983/mo
Rent Zestimate®
Refinance and save
$2,024/mo
Est. payment
Refinancing to a lower rate could help reduce your monthly payments and save thousands over the life of the loan.
$2,024/mo
Est. payment
Explore your selling options
Work with a Zillow partner agent
Leverage their expertise and Zillow's premium Showcase listings to get your home seen by more buyers.
Get startedList with your own agent
Get your home in front of millions of buyers by listing it on Zillow.
Learn how to do itSell it yourself
Take full control of how buyers see your home on Zillow by listing For Sale by Owner (FSBO).
List your homeWhat's special
Formal dining roomRaised barVaulted ceilingElegant wall moldingArchitectural archwaysTrey ceilingLuxurious soaking tub
Zillow last checked:
Listing updated:
Listed by:
Aimee Sposeep 704-965-8333,
REAL Broker LLC
Bought with:
Christine M Arnold, 259803
Carolina Real Estate Group
Source: Hive MLS,MLS#: 100430917 Originating MLS: Cape Fear Realtors MLS, Inc.
Originating MLS: Cape Fear Realtors MLS, Inc.Facts & features
Interior
Bedrooms & bathrooms
- Bedrooms: 3
- Bathrooms: 2
- Full bathrooms: 2
Rooms
- Room types: Master Bedroom, Bedroom 2, Bedroom 3, Living Room, Dining Room, Kitchen, Breakfast Nook
Primary bedroom
- Level: First
- Dimensions: 13 x 17
Bedroom 2
- Level: First
- Dimensions: 11 x 12
Bedroom 3
- Level: First
- Dimensions: 11 x 12
Breakfast nook
- Level: First
- Dimensions: 10 x 9
Dining room
- Level: First
- Dimensions: 10 x 11
Kitchen
- Level: First
- Dimensions: 10 x 14
Living room
- Level: First
- Dimensions: 14 x 21
Heating
- Heat Pump, Electric
Cooling
- Central Air
Appliances
- Included: Electric Oven, Built-In Microwave, Refrigerator, Dishwasher
- Laundry: Laundry Room
Features
- Master Downstairs, Walk-in Closet(s), Vaulted Ceiling(s), Tray Ceiling(s), High Ceilings, Entrance Foyer, Ceiling Fan(s), Pantry, Walk-in Shower, Blinds/Shades, Gas Log, Walk-In Closet(s)
- Flooring: Carpet, Laminate, Tile
- Has fireplace: Yes
- Fireplace features: Gas Log
Interior area
- Total structure area: 1,643
- Total interior livable area: 1,643 sqft
Property
Parking
- Total spaces: 2
- Parking features: Concrete, Off Street
Features
- Levels: One
- Stories: 1
- Patio & porch: Covered, Deck, Porch
- Fencing: Back Yard,Wood
Lot
- Size: 6,969 Square Feet
- Dimensions: 60 x 116
- Features: Cul-De-Sac
Details
- Parcel number: 772d41
- Zoning: CB
- Special conditions: Standard
Construction
Type & style
- Home type: SingleFamily
- Property subtype: Single Family Residence
Materials
- Stone, Vinyl Siding
- Foundation: Slab
- Roof: Architectural Shingle
Condition
- New construction: No
- Year built: 2011
Utilities & green energy
- Sewer: Public Sewer
- Water: Public
- Utilities for property: Sewer Available, Water Available
Community & HOA
Community
- Subdivision: Peggys Cove Southbridge
HOA
- Has HOA: Yes
- Amenities included: None
- HOA fee: $215 monthly
- HOA name: Peggy's Cove @ Southbridge
- HOA phone: 910-679-3012
Location
- Region: Sneads Ferry
Financial & listing details
- Price per square foot: $205/sqft
- Tax assessed value: $229,720
- Annual tax amount: $1,504
- Date on market: 10/7/2025
- Cumulative days on market: 10 days
- Listing agreement: Exclusive Right To Sell
- Listing terms: Cash,Conventional,FHA,VA Loan
- Road surface type: Paved
Price history
| Date | Event | Price |
|---|---|---|
| 4/18/2024 | Sold | $336,000-4%$205/sqft |
Source:  Hive MLS #100430917 Report a problem Hive MLS #100430917 Report a problem | ||
| 3/14/2024 | Pending sale | $350,000$213/sqft |
Source: Hive MLS #100430917 Report a problem | ||
| 3/4/2024 | Listed for sale | $350,000+70.7%$213/sqft |
Source: Hive MLS #100430917 Report a problem | ||
| 1/8/2020 | Sold | $205,000$125/sqft |
Source: Hive MLS #100192699 Report a problem | ||
| 12/13/2019 | Pending sale | $205,000$125/sqft |
Source: RE/MAX Essential #100192699 Report a problem | ||
| 12/5/2019 | Listed for sale | $205,000$125/sqft |
Source: RE/MAX Essential #100192699 Report a problem | ||
| 12/5/2019 | Pending sale | $205,000$125/sqft |
Source: RE/MAX Essential #100192699 Report a problem | ||
| 12/5/2019 | Pending sale | $205,000$125/sqft |
Source: RE/MAX Essential #100192699 Report a problem | ||
| 12/4/2019 | Listed for sale | $205,000$125/sqft |
Source: RE/MAX Essential #100192699 Report a problem | ||
| 12/4/2019 | Pending sale | $205,000$125/sqft |
Source: RE/MAX Essential #100192699 Report a problem | ||
| 12/4/2019 | Pending sale | $205,000$125/sqft |
Source: RE/MAX Essential #100192699 Report a problem | ||
| 11/27/2019 | Listed for sale | $205,000$125/sqft |
Source: RE/MAX Essential #100192699 Report a problem | ||
| 11/27/2019 | Pending sale | $205,000$125/sqft |
Source: RE/MAX Essential #100192699 Report a problem | ||
| 11/27/2019 | Pending sale | $205,000$125/sqft |
Source: RE/MAX Essential #100192699 Report a problem | ||
| 11/12/2019 | Listed for sale | $205,000+12.6%$125/sqft |
Source: RE/MAX Essential #100192699 Report a problem | ||
| 1/2/2014 | Listing removed | $1,100$1/sqft |
Source: Genesis Realty, Inc. #150060 Report a problem | ||
| 12/31/2013 | Listed for rent | $1,100$1/sqft |
Source: Genesis Realty, Inc. #150060 Report a problem | ||
| 9/1/2011 | Sold | $182,000$111/sqft |
Source: Public Record Report a problem | ||
Public tax history
| Year | Property taxes | Tax assessment |
|---|---|---|
| 2025 | $1,504 | $229,720 |
| 2024 | $1,504 | $229,720 |
| 2023 | $1,504 0% | $229,720 |
| 2022 | $1,505 +26.2% | $229,720 +35.9% |
| 2021 | $1,192 | $169,060 |
| 2020 | $1,192 | $169,060 |
| 2019 | $1,192 | $169,060 |
| 2018 | $1,192 +7.5% | $169,060 +3% |
| 2017 | $1,108 | $164,210 |
| 2016 | $1,108 | $164,210 |
| 2015 | $1,108 | $164,210 |
| 2014 | $1,108 +6.8% | $164,210 -7.4% |
| 2013 | $1,038 | $177,380 |
| 2012 | $1,038 | $177,380 |
Find assessor info on the county website
Neighborhood: 28460
Nearby homes
- $314,5003 bd3 ba1.8k sqft118 Katrina St, Sneads Ferry, NC 28460Sold

- $349,9003 bd3 ba1.8k sqft122 Katrina St, Sneads Ferry, NC 28460Sold
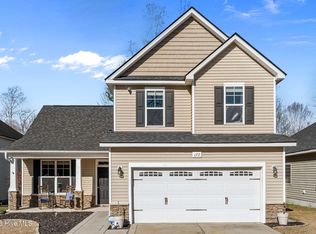
- $371,3005 bd2 ba2.4k sqft116 Katrina St, Sneads Ferry, NC 28460Off Market
- $333,3003 bd3 ba1.8k sqft124 Katrina St, Sneads Ferry, NC 28460Off Market
- $338,1003 bd3 ba2k sqft114 Katrina St, Sneads Ferry, NC 28460Off Market
- $346,8003 bd3 ba-- sqft119 Katrina St, Sneads Ferry, NC 28460Off Market
- $370,6004 bd3 ba2.3k sqft117 Katrina St, Sneads Ferry, NC 28460Off Market
- $375,0004 bd3 ba2.4k sqft126 Katrina St, Sneads Ferry, NC 28460Sold
Nearby schools
GreatSchools rating
- 5/10Dixon ElementaryGrades: PK-5Distance: 2.2 mi
- 7/10Dixon MiddleGrades: 6-8Distance: 2.1 mi
- 5/10Dixon HighGrades: 9-12Distance: 4.5 mi
Get a cash offer in 3 minutes
Find out how much your home could sell for in as little as 3 minutes with a no-obligation cash offer.
Estimated market value
$337,200
Get a cash offer in 3 minutes
Find out how much your home could sell for in as little as 3 minutes with a no-obligation cash offer.
Estimated market value
$337,200
- North Carolina
- Onslow County
- Sneads Ferry
- 28460
- 120 Katrina Street
Nearby cities
Nearby zip codes
Other Sneads Ferry Topics
